Construction information
Construction Information
-
The homes rest on an insulated monolithic reinforced concrete slab foundation, which keeps the floors warm and provides a solid base for decades to come.
-
The partition walls between the townhouse units are made of solid concrete, ensuring excellent sound insulation so you can enjoy your privacy and go about your day in peace.
-
All homes feature triple-glazed windows that effectively retain indoor heat, dampen outside noise, and fill the rooms with plenty of natural daylight.
-
Single-story homes are topped with a classic pitched roof, whereas the two-story townhouses feature a modern, weather-resistant flat roof.
-
Every home includes a wooden terrace designed for cozy morning coffees, long summer evenings, and simply unwinding.
-
Driveways and parking spaces are paved with asphalt or concrete blocks to keep your shoes clean.
-
The yards are landscaped with green lawns, and for everyday convenience and cleanliness, the townhouses share a well-organized waste enclosure.
-
The home is heated by geothermal heating, and all rooms feature comfortable water underfloor heating, giving you complete freedom when arranging furniture.
-
The A-energy class ensures that maintenance costs remain consistently low.
-
Every home has its own individual mechanical ventilation system with heat recovery. This exchanges the indoor air without losing heat, keeping the home constantly fresh without increasing heating bills.
-
To ensure smooth home office days and uninterrupted movie nights, every home is equipped with a personal fiber optic cable.
-
The water and sewerage systems are central and highly reliable.
-
The hallways and wet rooms feature ceramic floor tiles that are easy to maintain when you come in with muddy shoes or wet paws.
-
In the living areas, natural and warm parquet flooring creates a cozy atmosphere.
-
The walls in the living areas are painted, while the bathroom walls feature a combination of paint and ceramic tiles. This provides a clean, modern canvas that you can personalize with your chosen interior finish package, furniture, and details.
-
Security is ensured by a sturdy wooden or metal front door.
-
In the two-story homes, a natural wood staircase adds an extra touch of warmth to the space.
Interior Finishes


Sanitary Ware

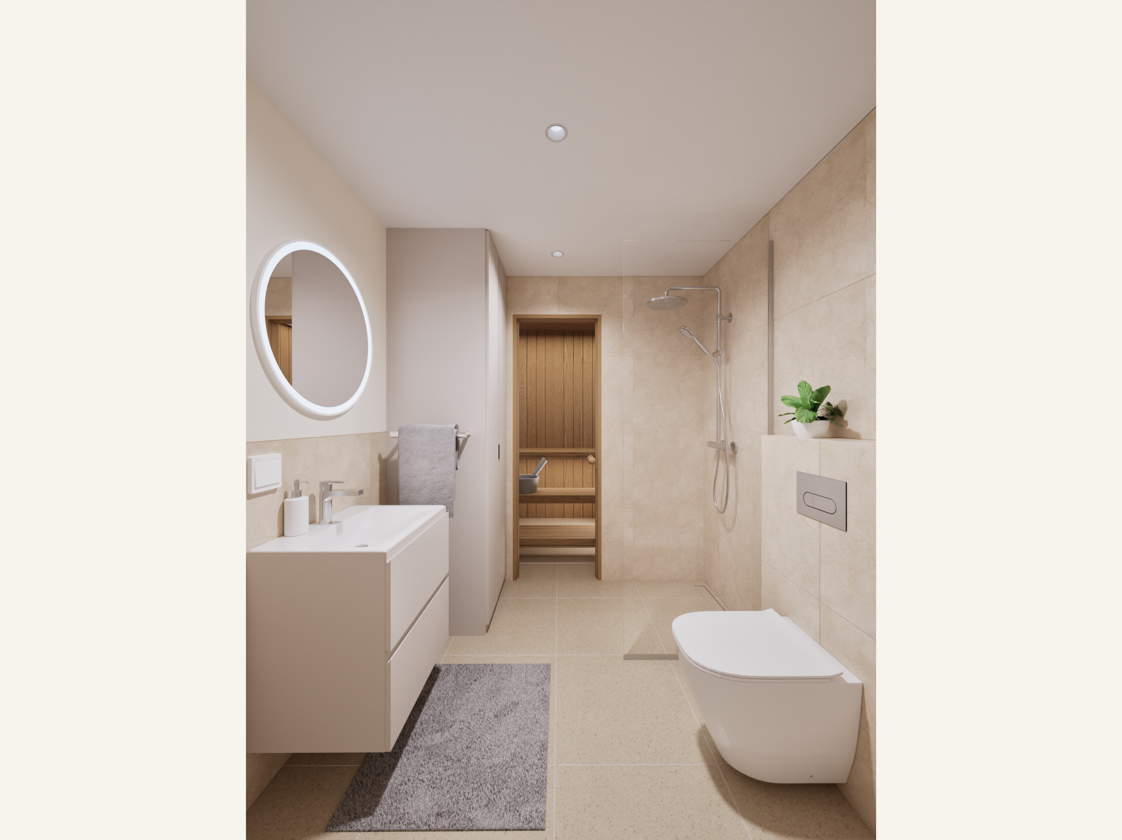

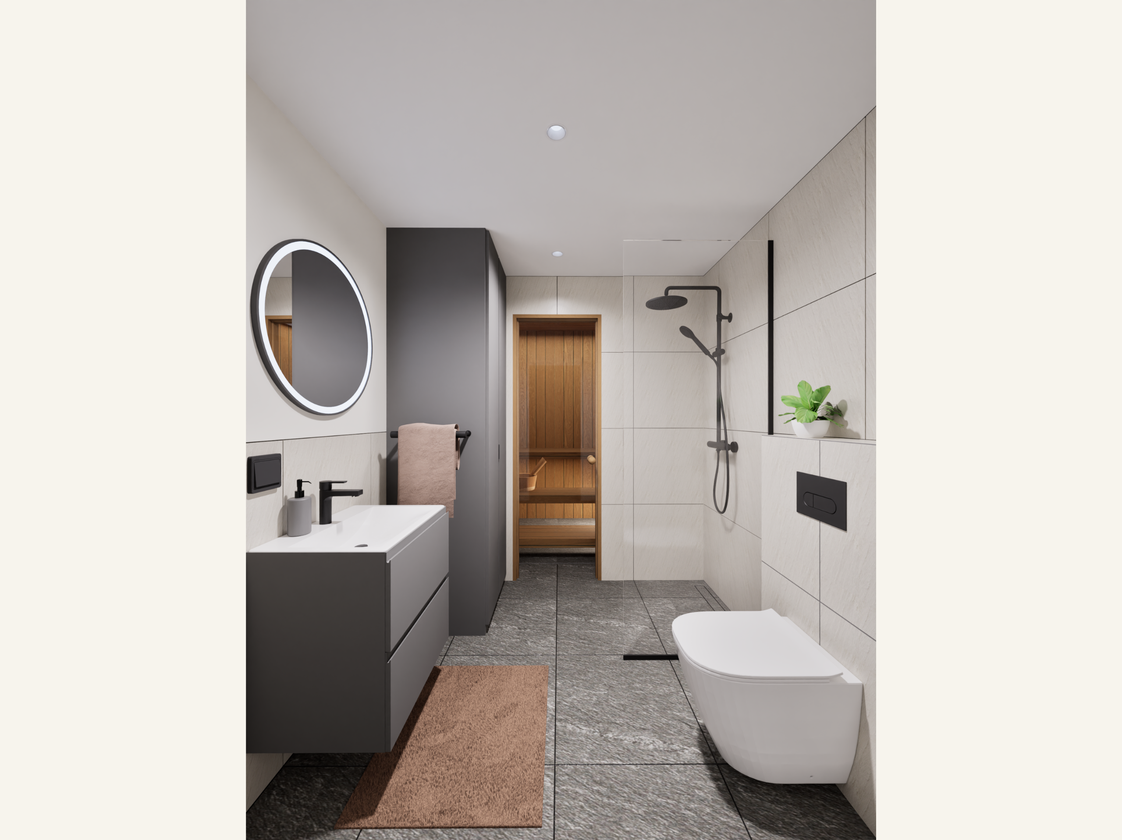

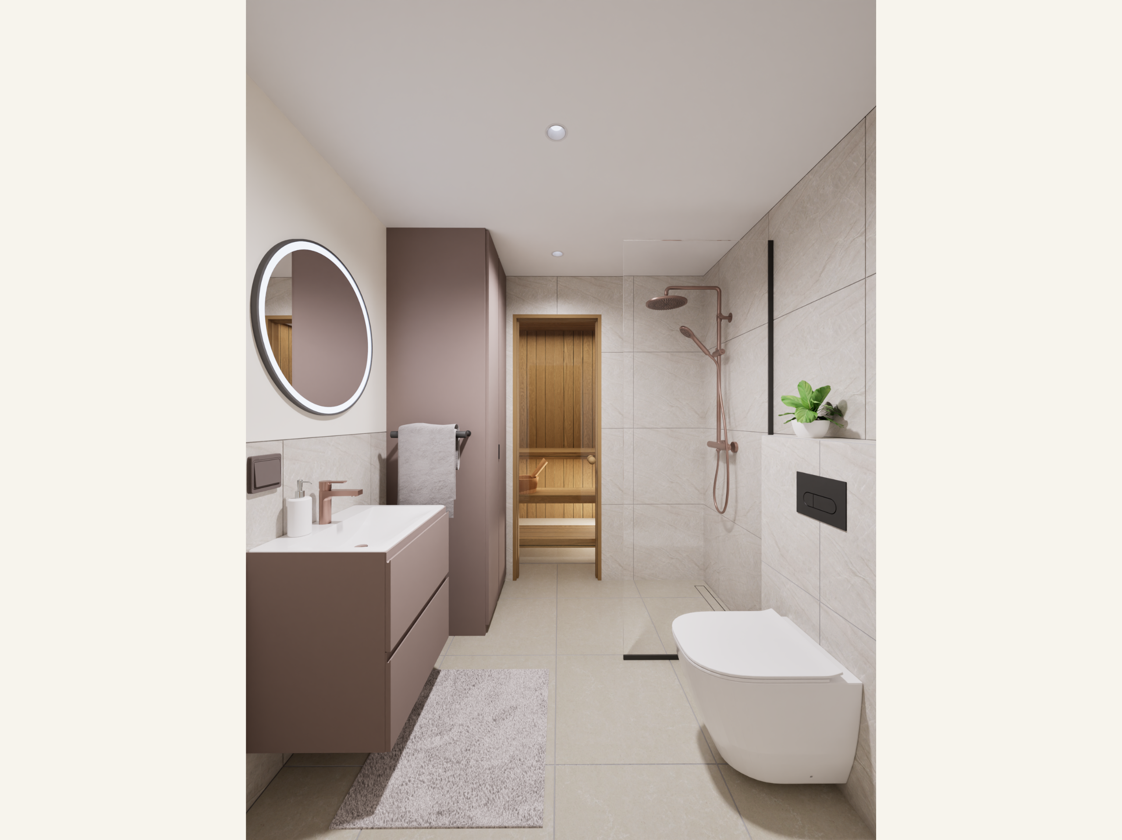

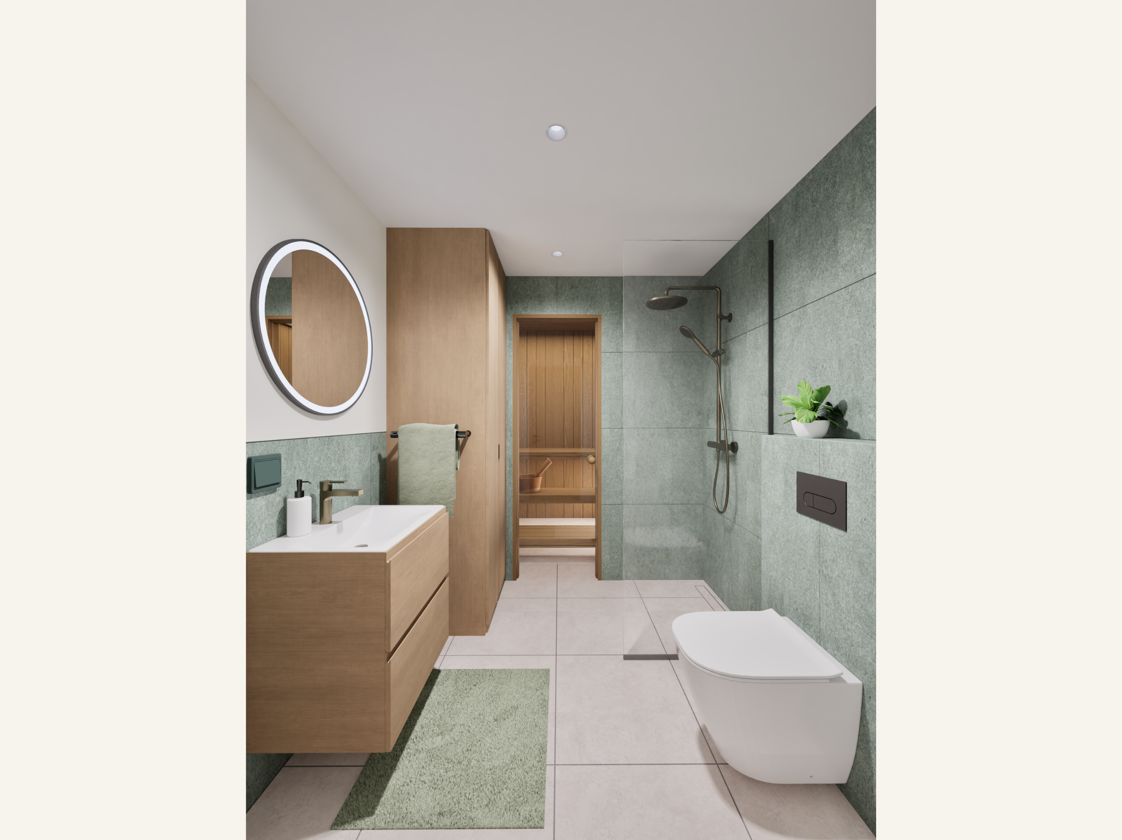
Flooring

Kitchen solutions from Aunman
In collaboration with Aunman, we have created two sample solutions for both house types to serve as inspiration when furnishing your home. These are just a starting point – everything can be changed and customized to suit your needs, from materials and colors to appliances and layout.
To receive the special discount for Pinered clients and discuss your ideas, please contact the Aunman team directly.


Pinered – The Most Spacious Square Meters
Tuulemänni is developed by the real estate company Pinered. For us, real estate development is more than just construction and sales. We create spaces, handling the entire process from start to finish ourselves. We are developers, designers, and builders. This way, we can guarantee that the square meters we build offer the maximum amount of actual living space. Our team has designed and built dozens of private homes, apartment buildings, and office spaces.
Pinered was born from a personal need to build homes for ourselves. Today, our friends and colleagues also live in Pinered houses. Our desire is to give everyone the opportunity to experience the spaces created by Pinered. We love what we do, and it is what we do best. Our dream is to leave behind a lasting and valuable legacy.