est
eng
rus
Home page
Location
Choose a home
Construction information
Sales information
Tuulemänni tee 2/1-3
Back to home selection
Tuulemänni tee 2/1-3
Back to home selection
Tuulemänni tee 2/1-3
Total area
93 m
2
Living area
93 m
2
Terrace size
8,5 m
2
Yard size
151 m
2
Number of rooms
4-5
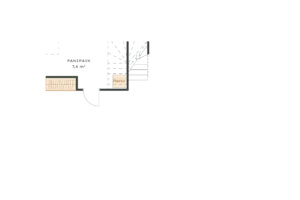
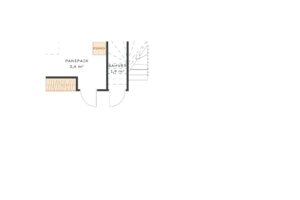
1st floor
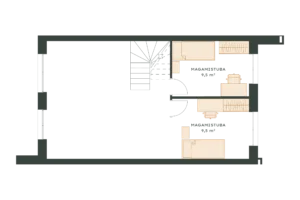
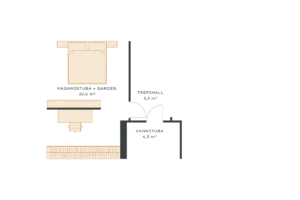
2nd floor
Other extras
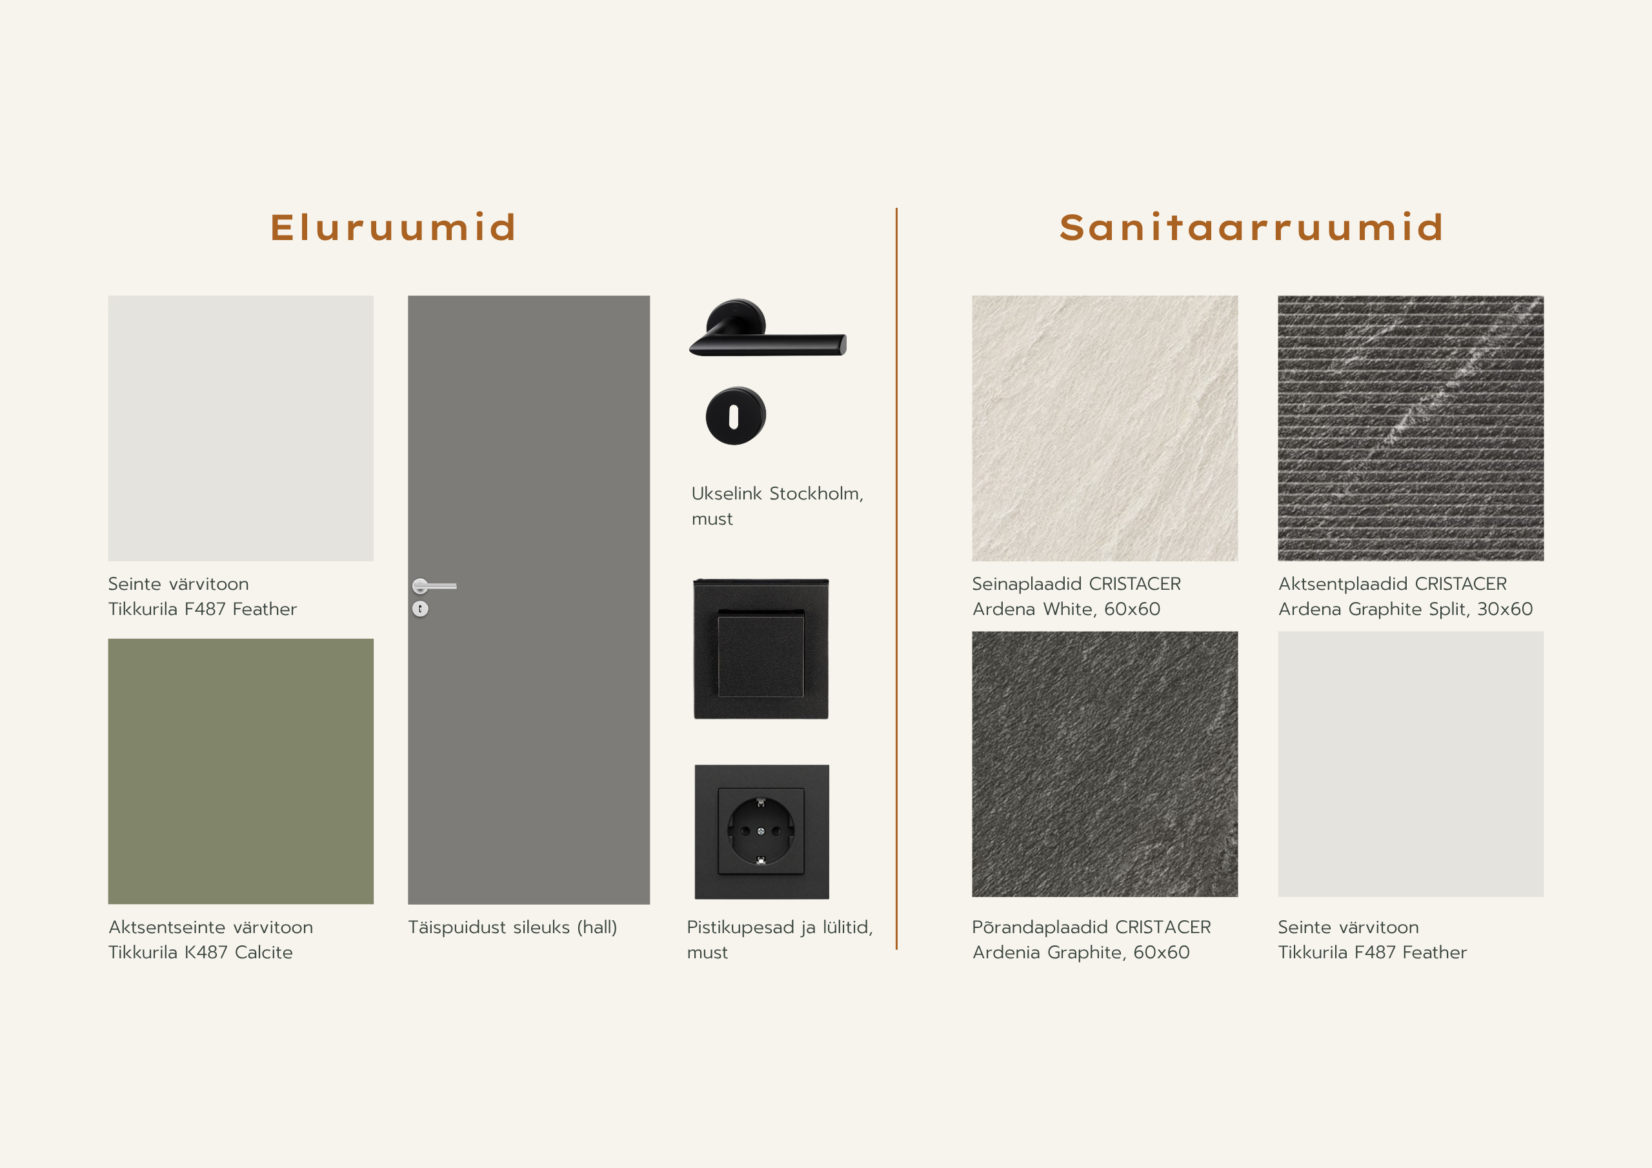
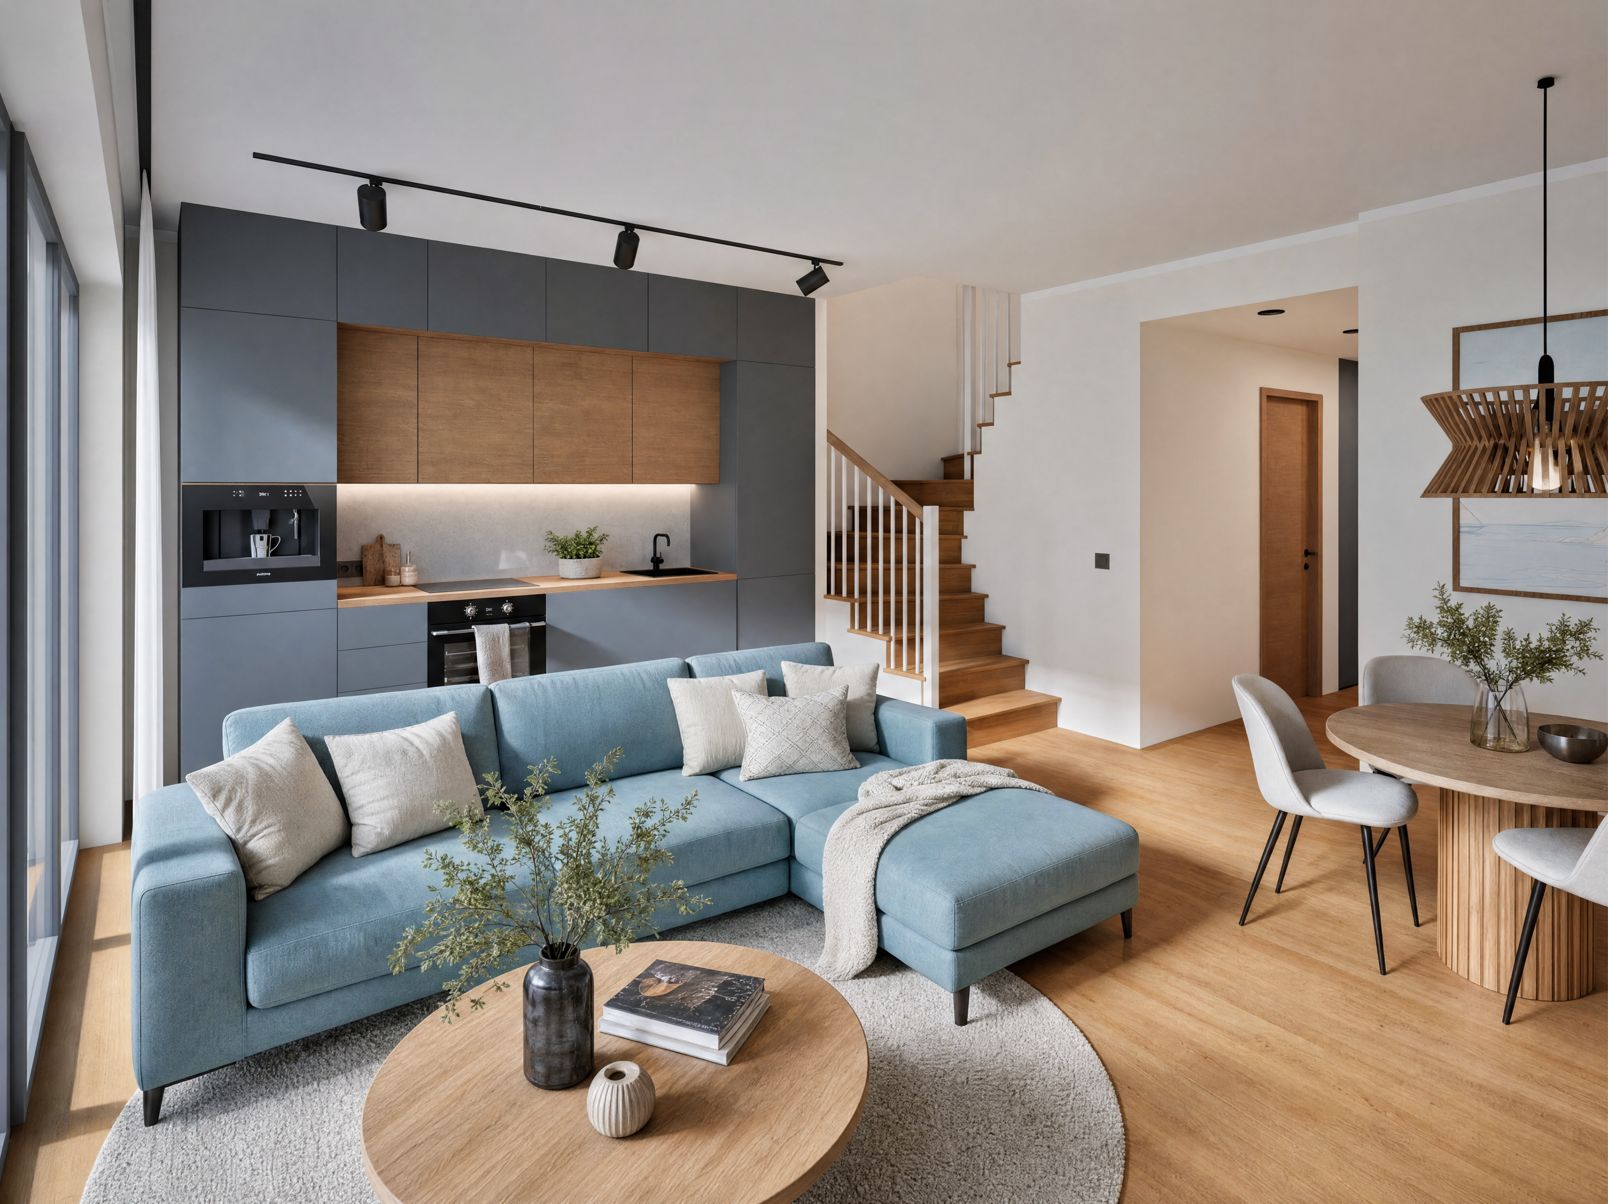
Interior finishes
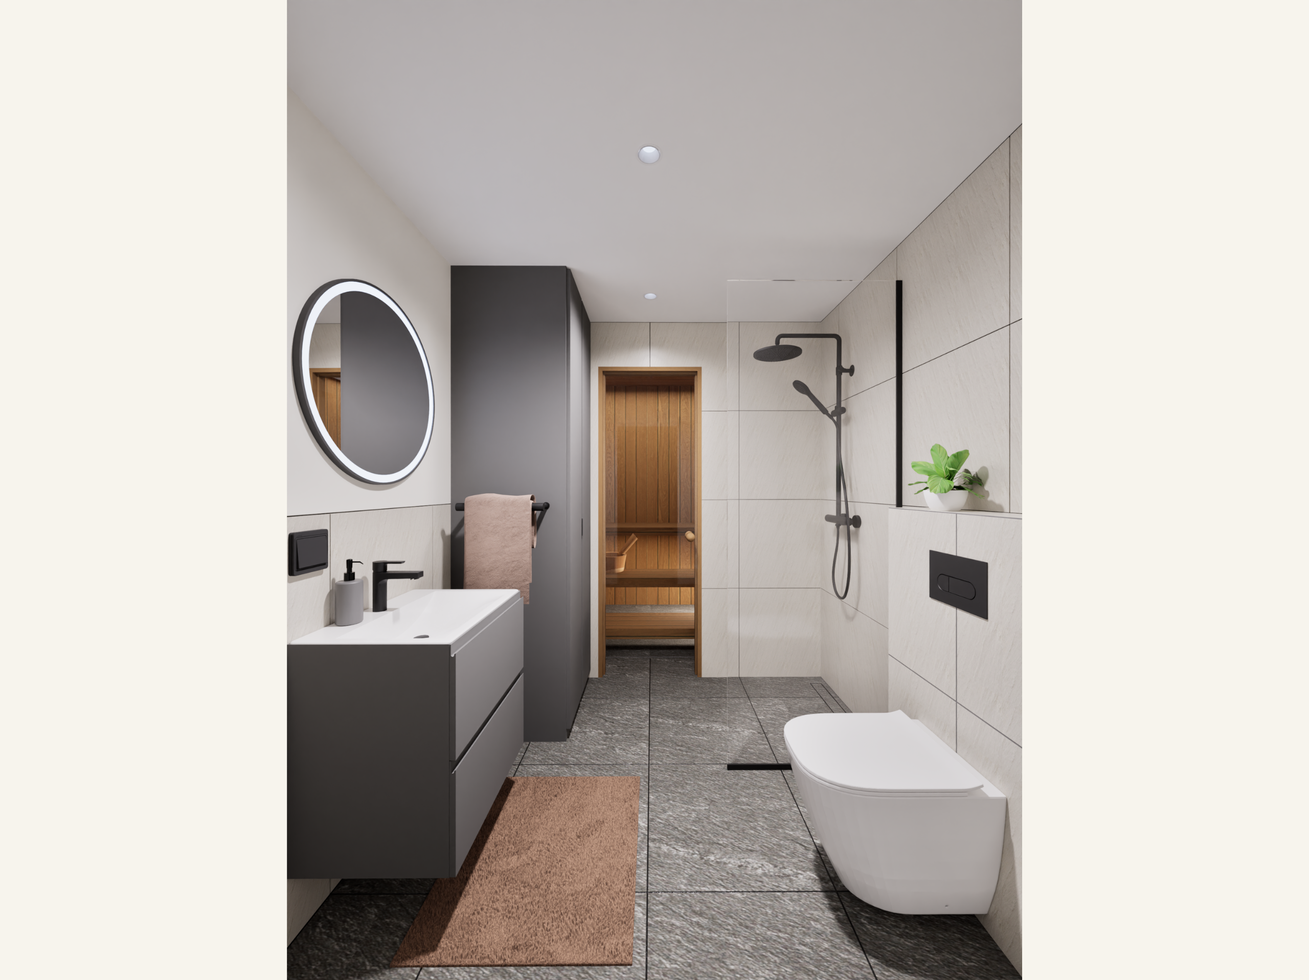
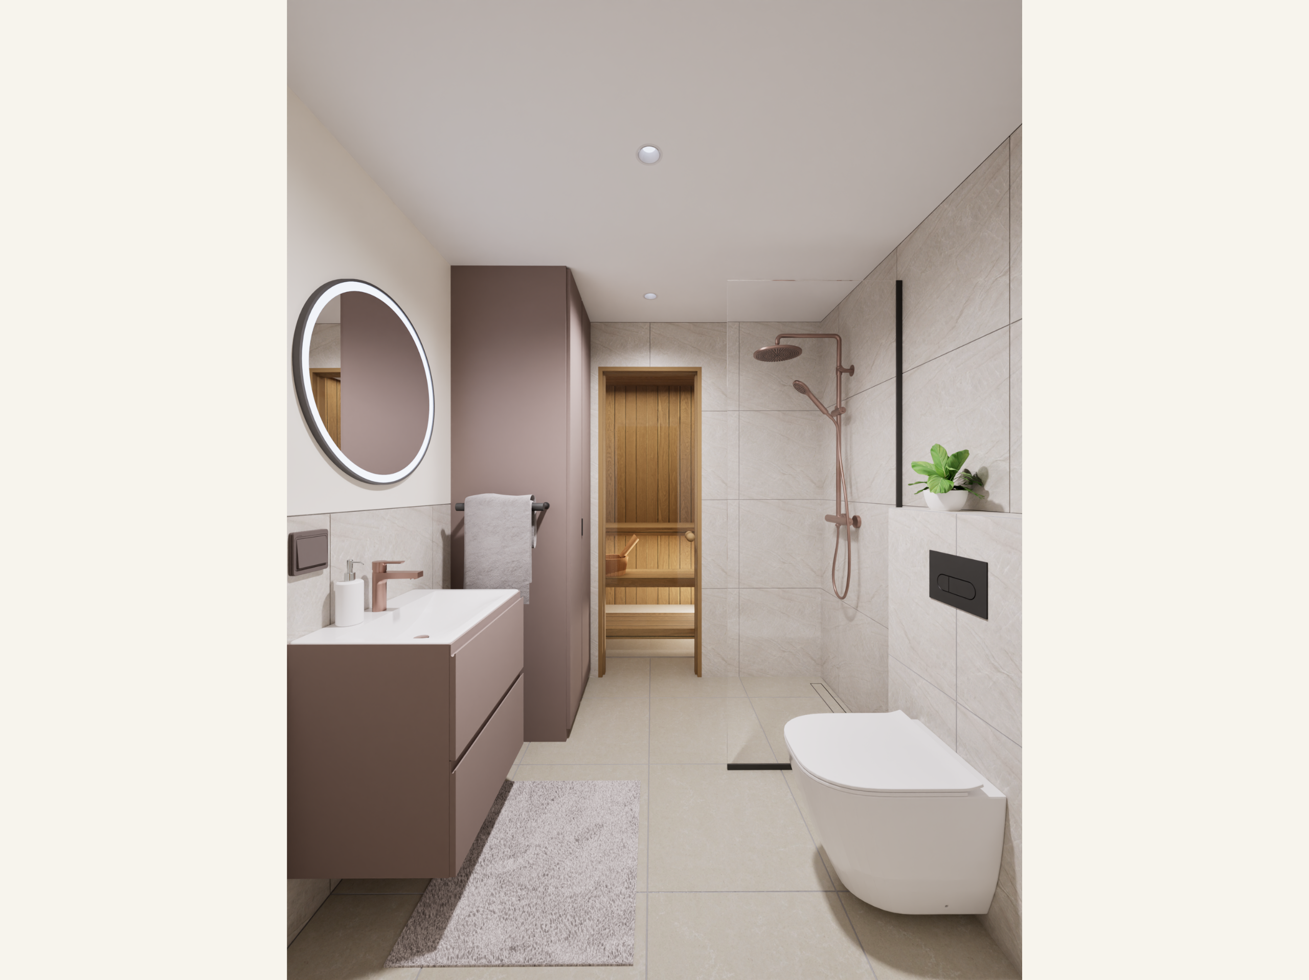
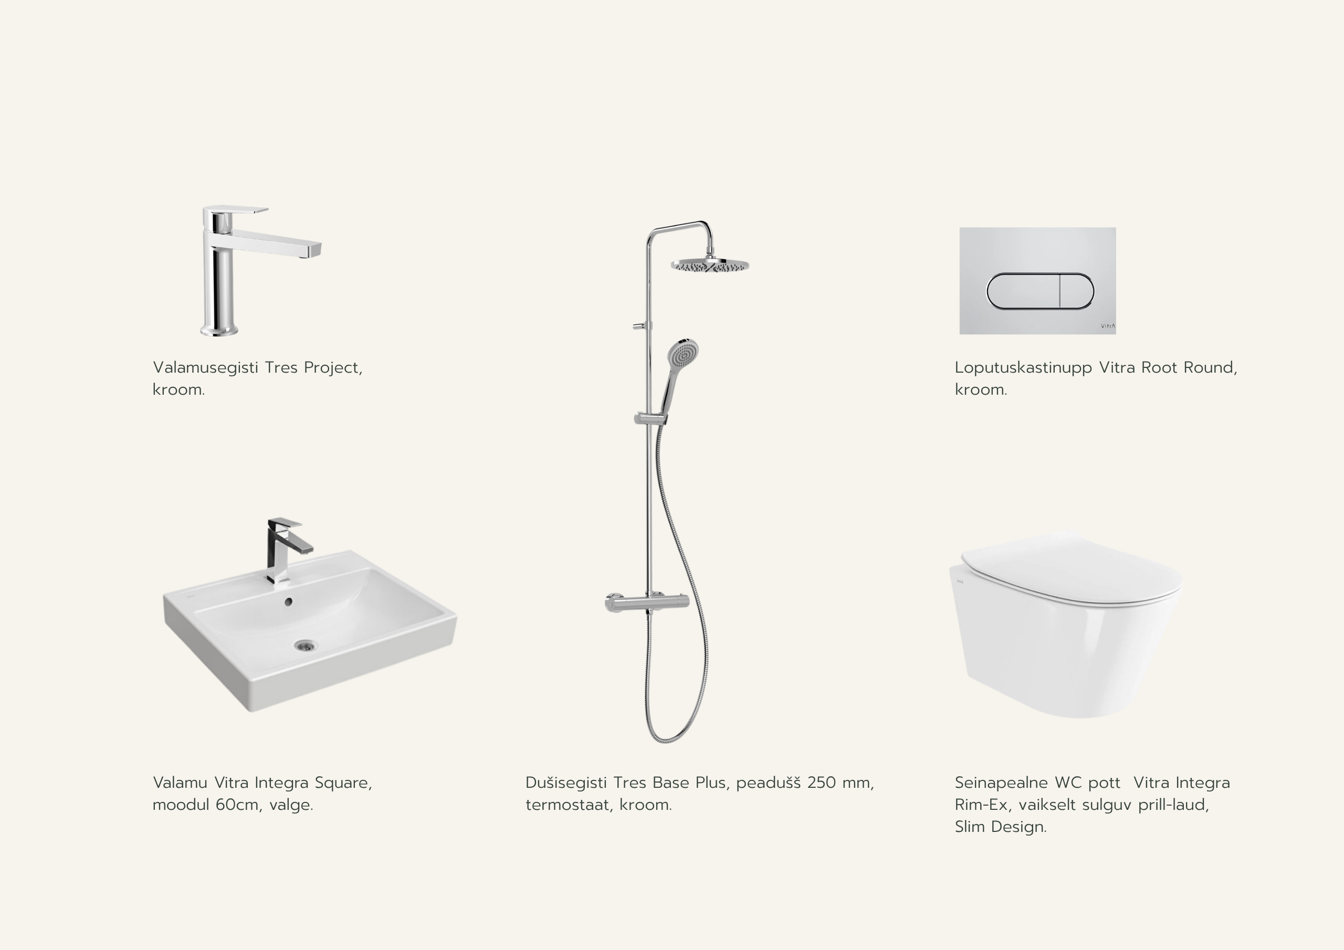
Sanitary ware
Flooring
Summary
Layout
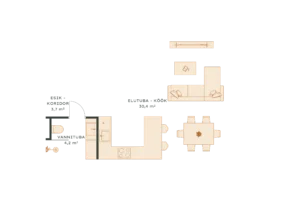
U-shaped kitchen
0€
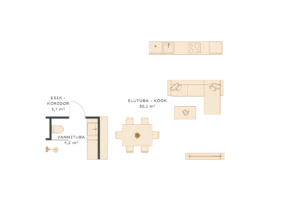
Linear kitchen
0€
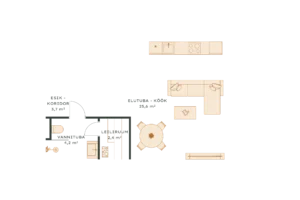
Linear kitchen + sauna
5 000€
Storage / Pantry
Storage
0€
Pantry
1 200€
Terrace
Standard-sized terrace
0€
Larger terrace
1 900€
Outdoor tap
Without a water tap
0€
Water tap on the terrace
490€
Front canopy
Open canopy
0€
Enclosed canopy
990€
Base price
259000€
Selected extras
1st floor
2nd floor
Other extras
Interior finishes
Sanitary ware
Flooring
Total price:
259000€
Continue
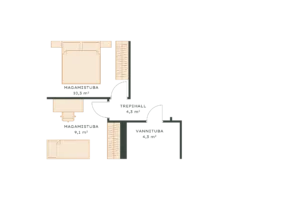
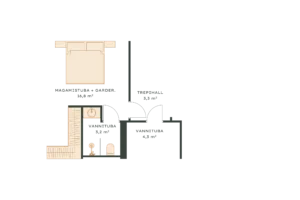
Layout
Three bedrooms
0€
Four bedrooms
0€
Three bedrooms + two bathrooms
3 900€
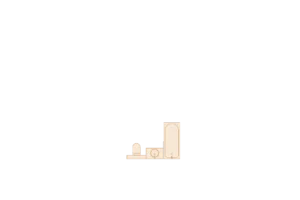
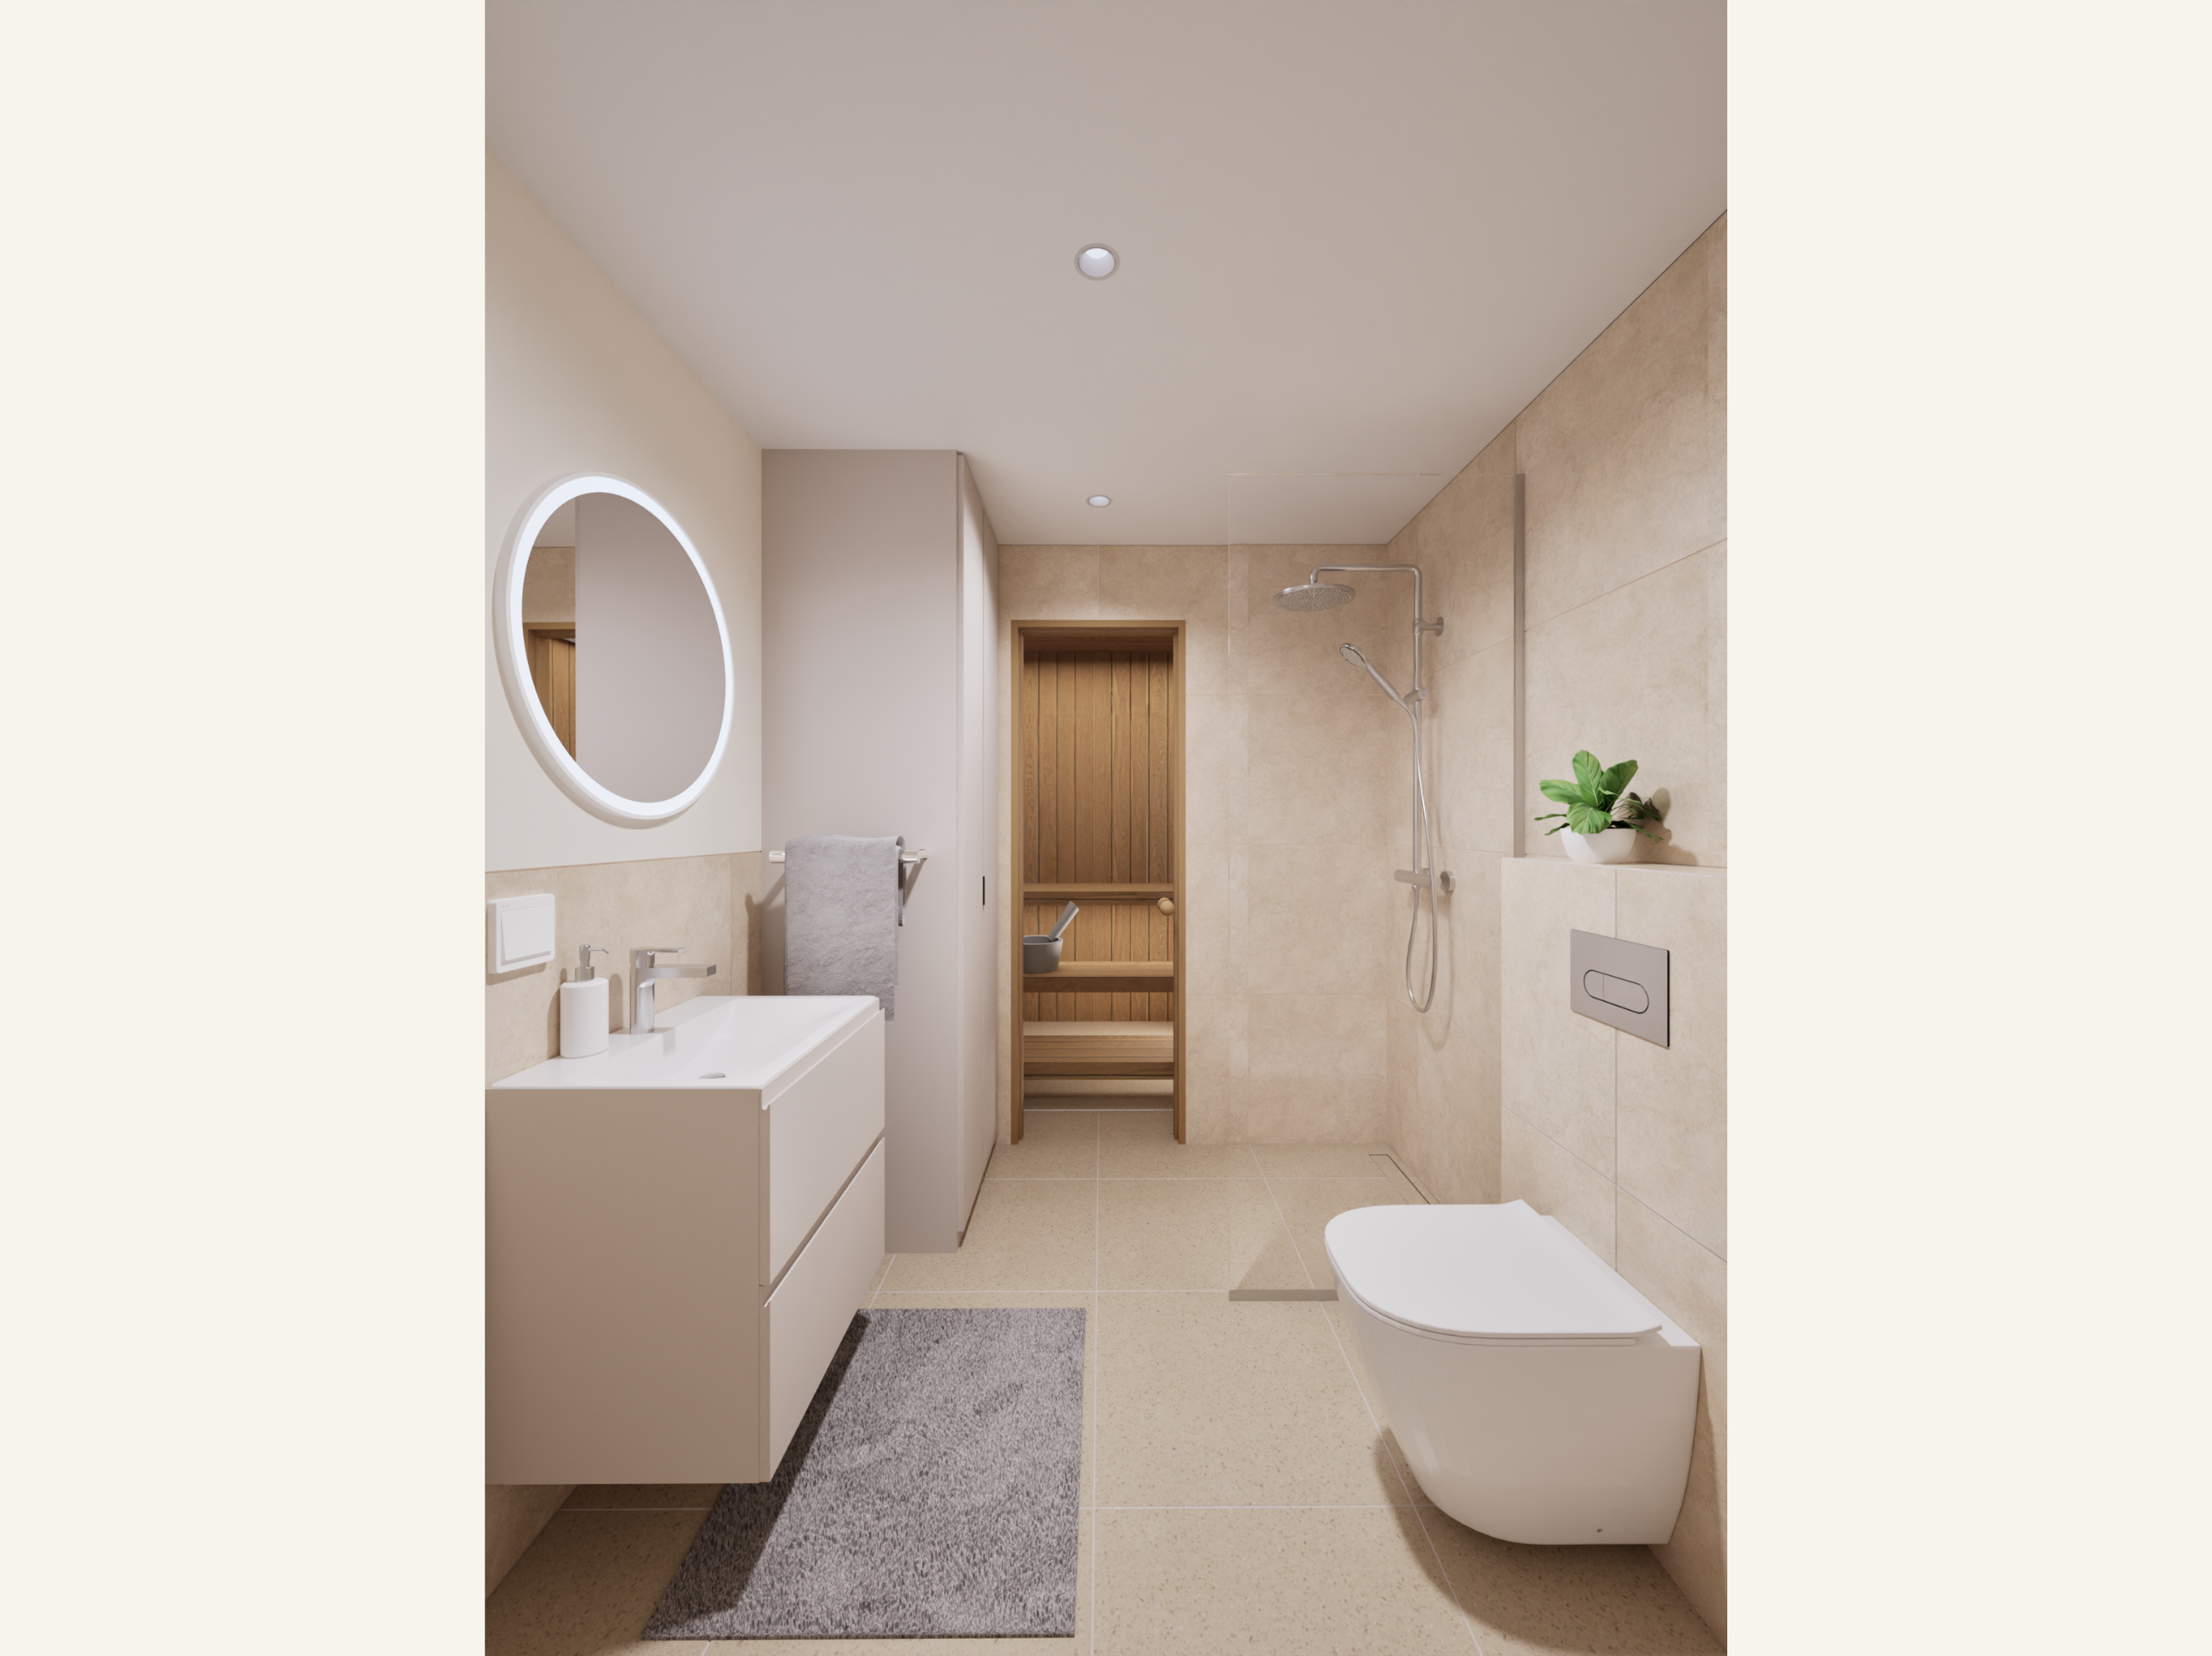
Bathroom
Bathroom with a shower
0€
Bathroom with a bathtub
940€
Base price
259000€
Selected extras
1st floor
2nd floor
Other extras
Interior finishes
Sanitary ware
Flooring
Total price:
259000€
Continue
Parking spaces
One parking space
1 450€
Two parking spaces
2 400€
Carport
Carport
14 000€
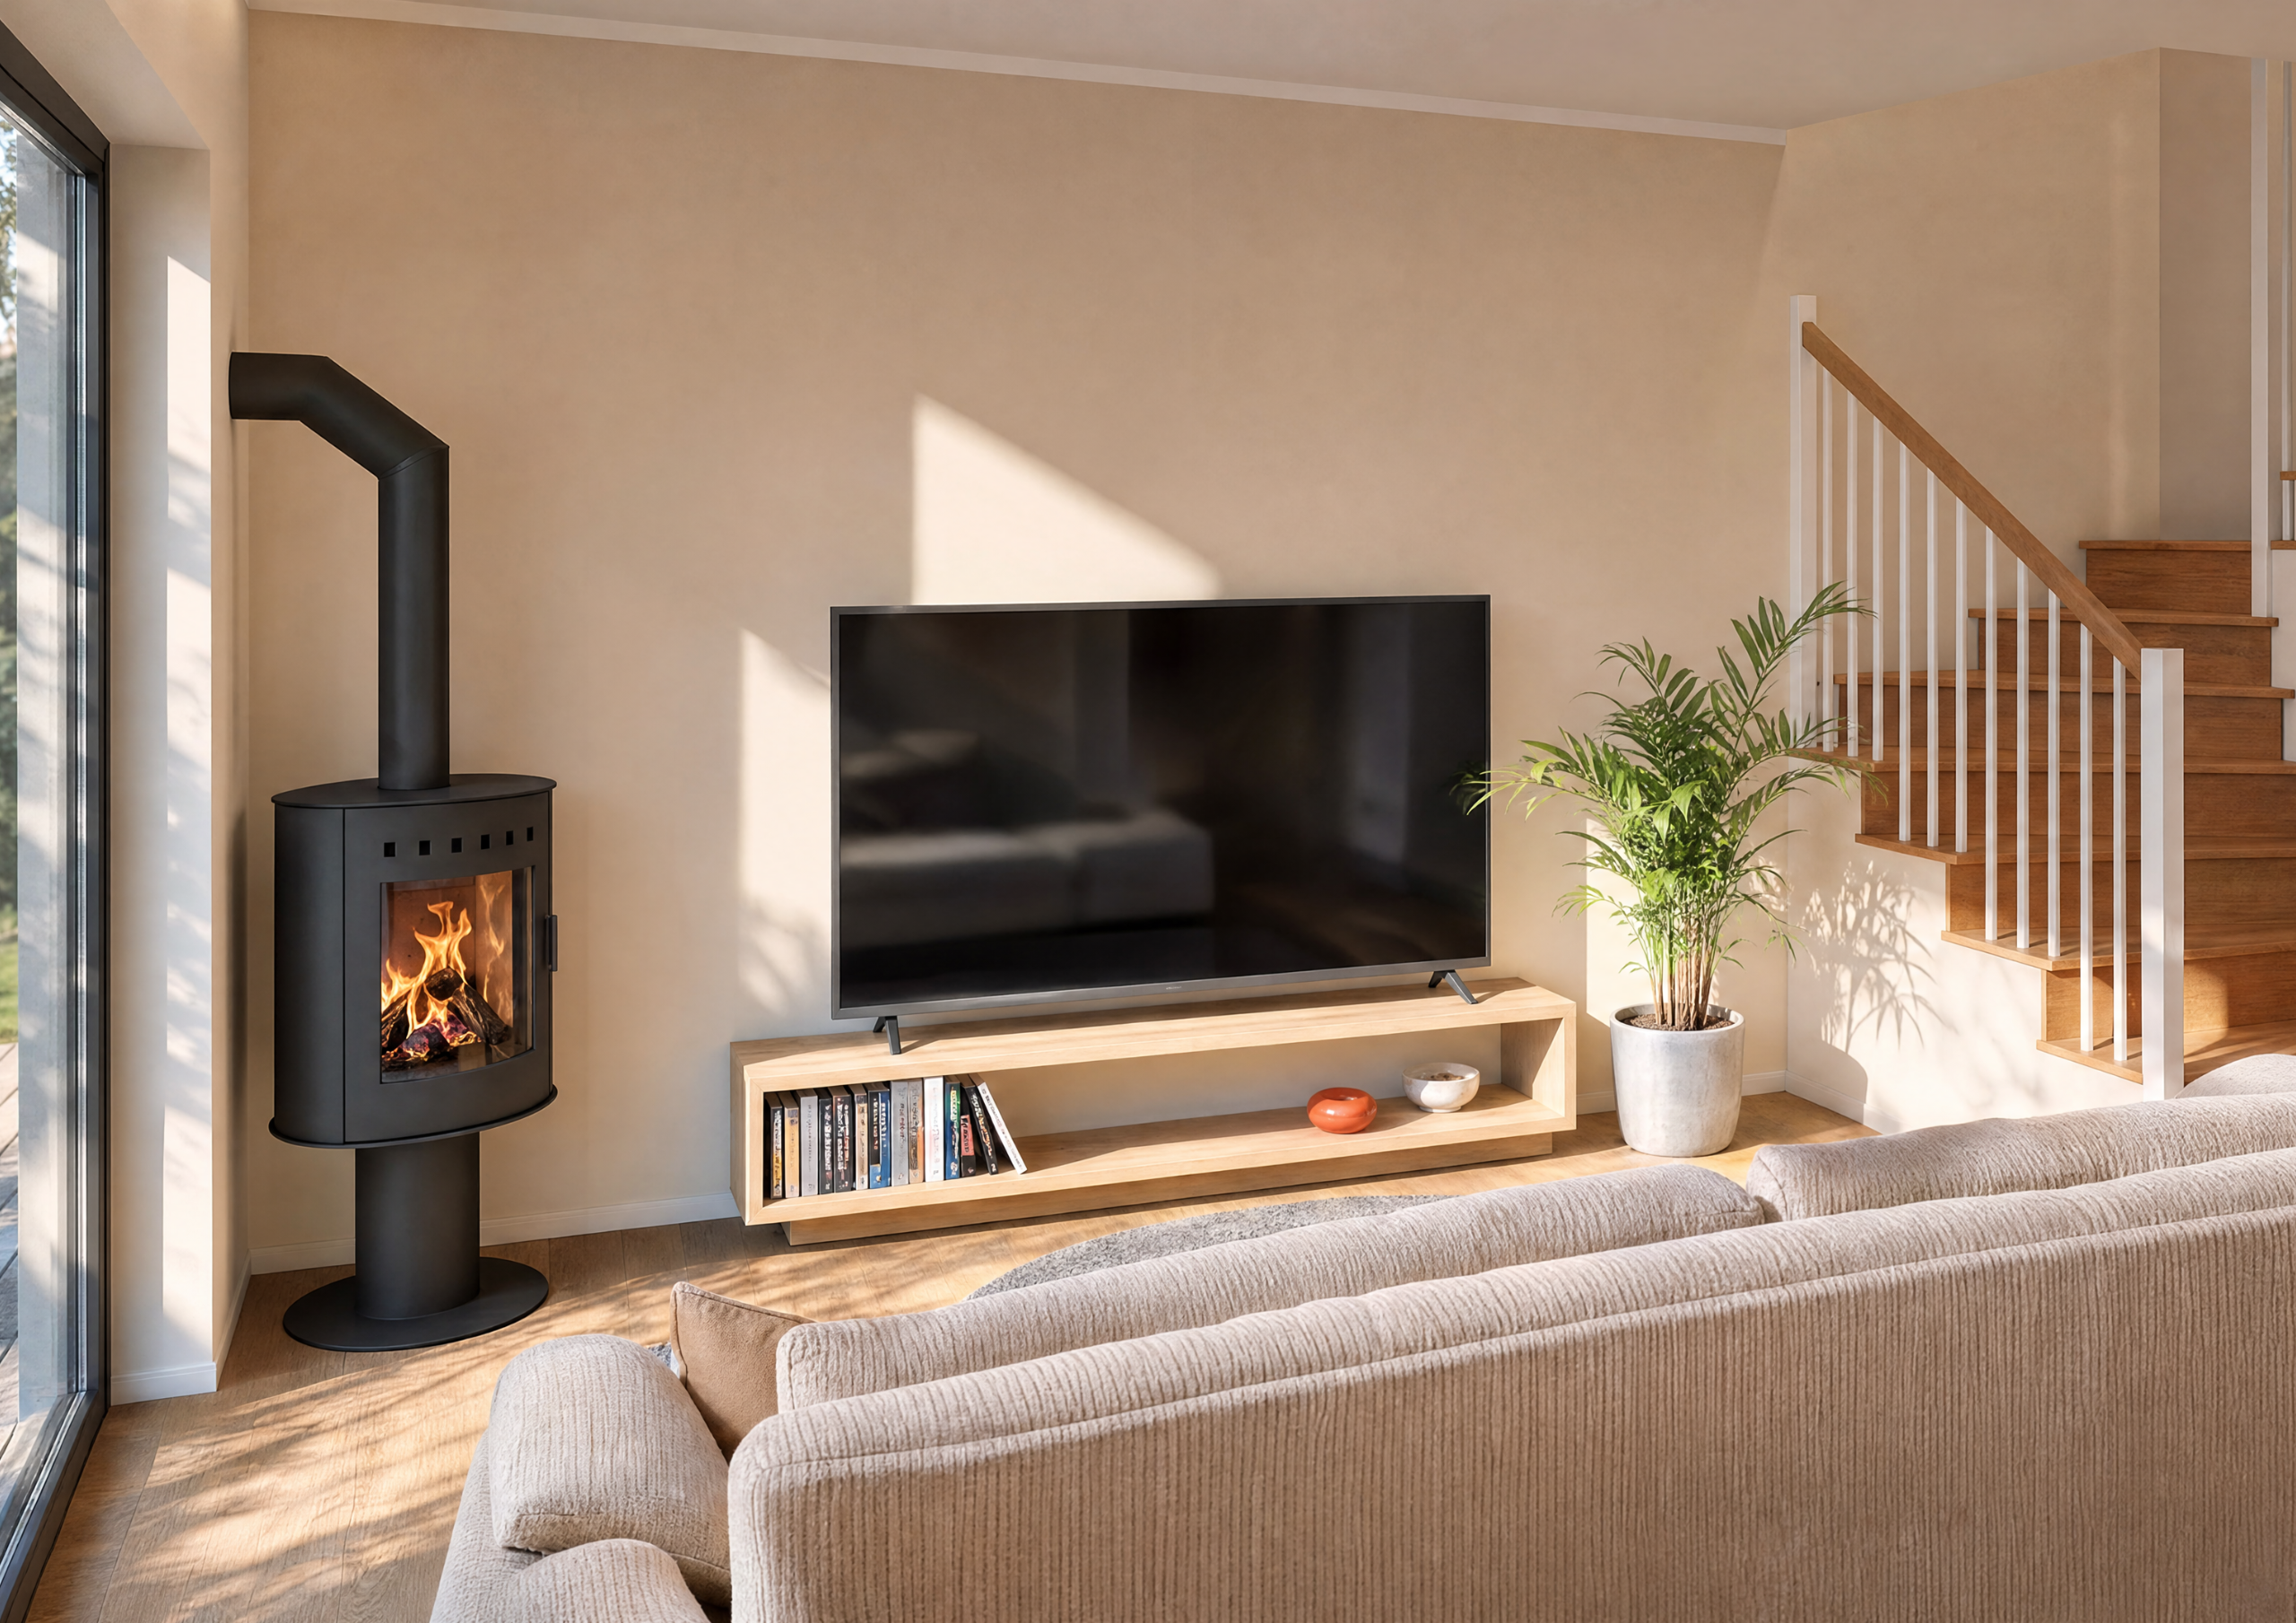
Fireplace
Fireplace readiness
3 600€
Fireplace package
7 200€
Cooling system
Cooling system readiness
2 500€
Cooling system package
3 500€
Electric car charger
Electric car charger readiness
2 900€
Electric car charger package
3 900€
Base price
259000€
Selected extras
1st floor
2nd floor
Other extras
Interior finishes
Sanitary ware
Flooring
Total price:
259000€
Continue
1/2
prev
next
Liivaluide
0€
Kivikülv
1 900€
Merevaht
3 400€
Männiokas
3 900€
Base price
259000€
Selected extras
1st floor
2nd floor
Other extras
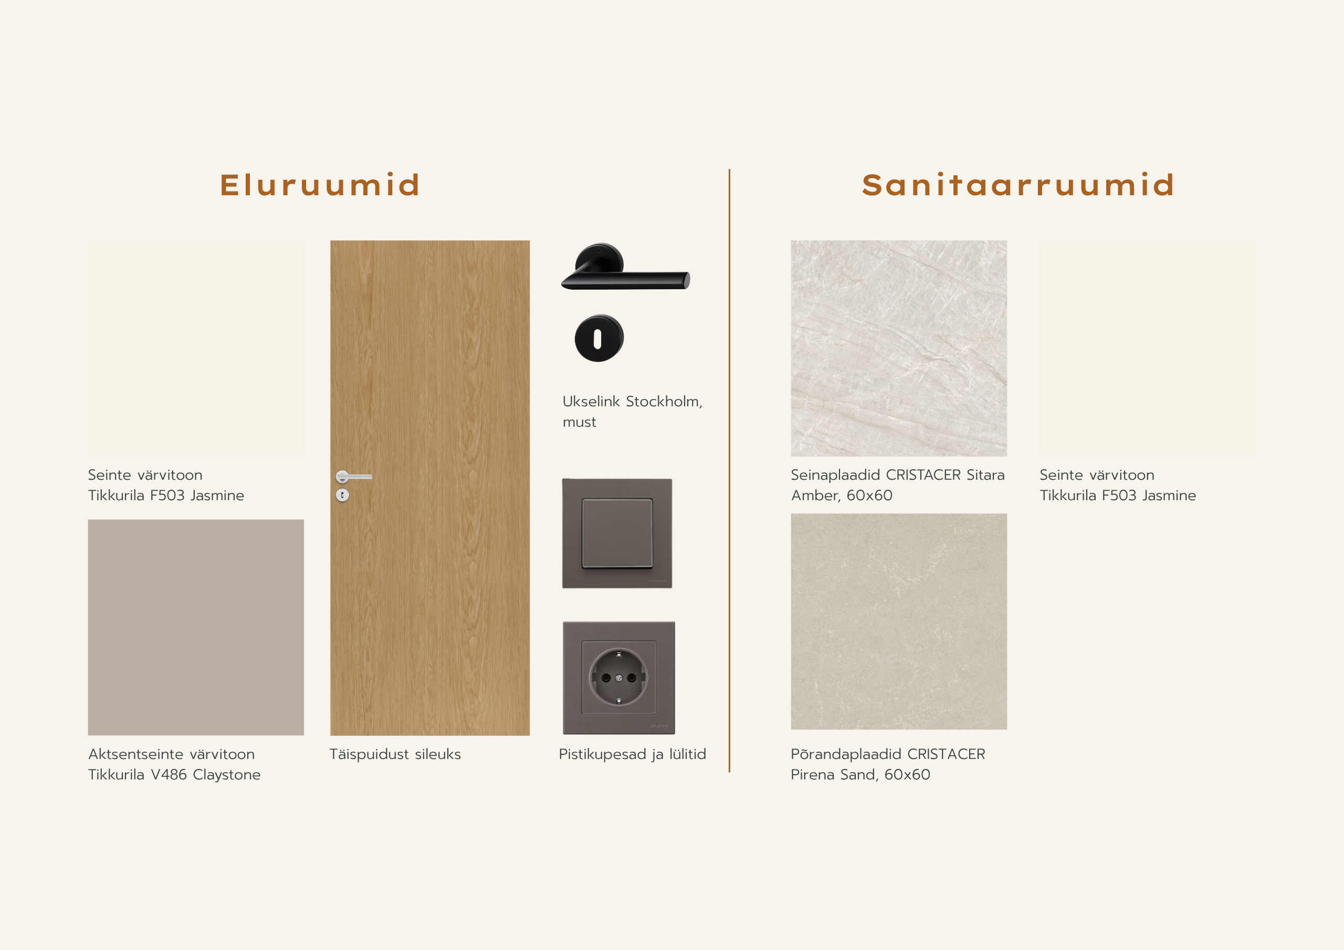
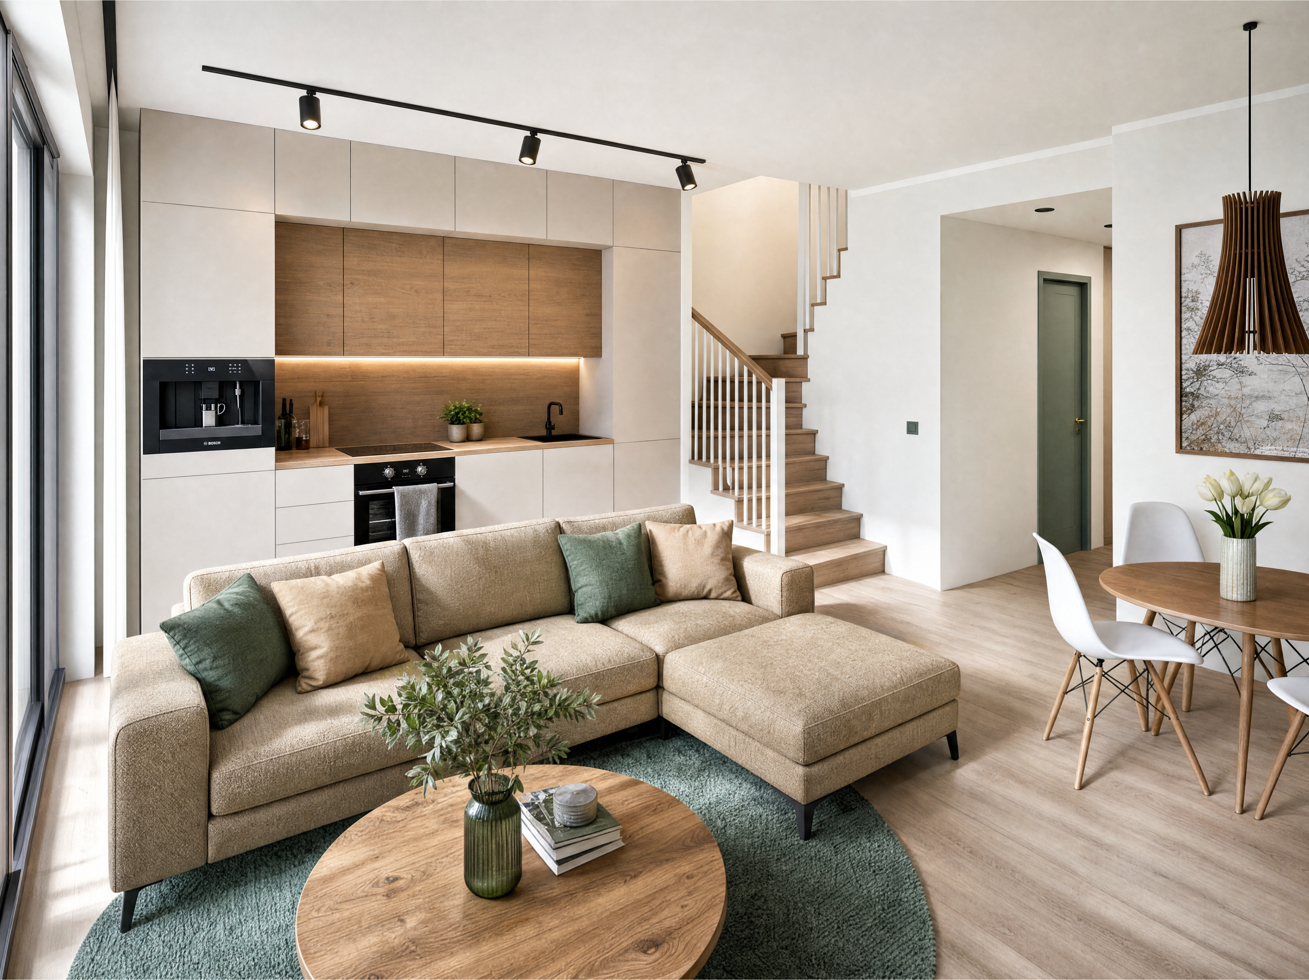
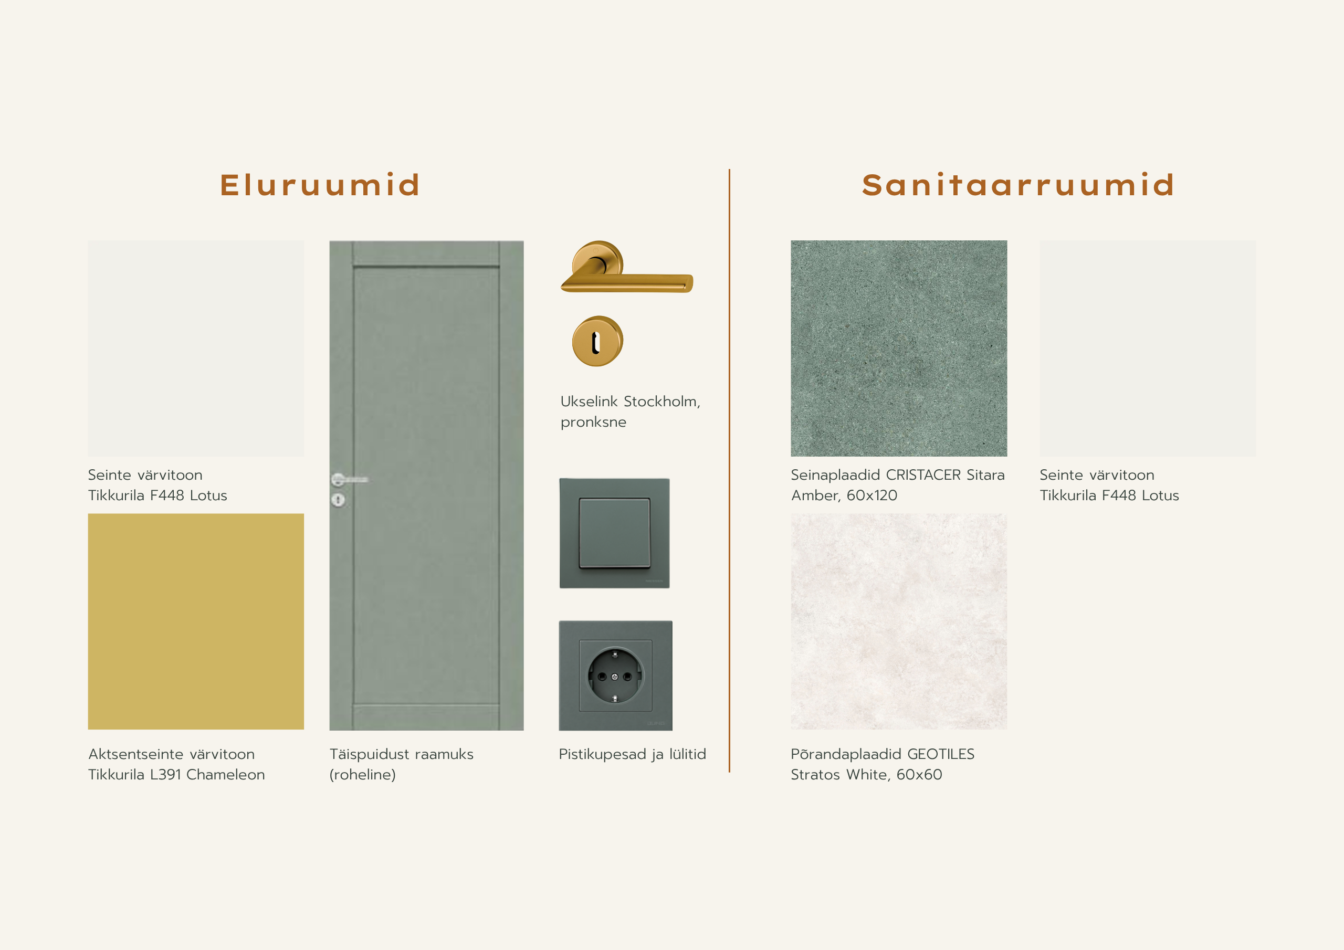
Interior finishes
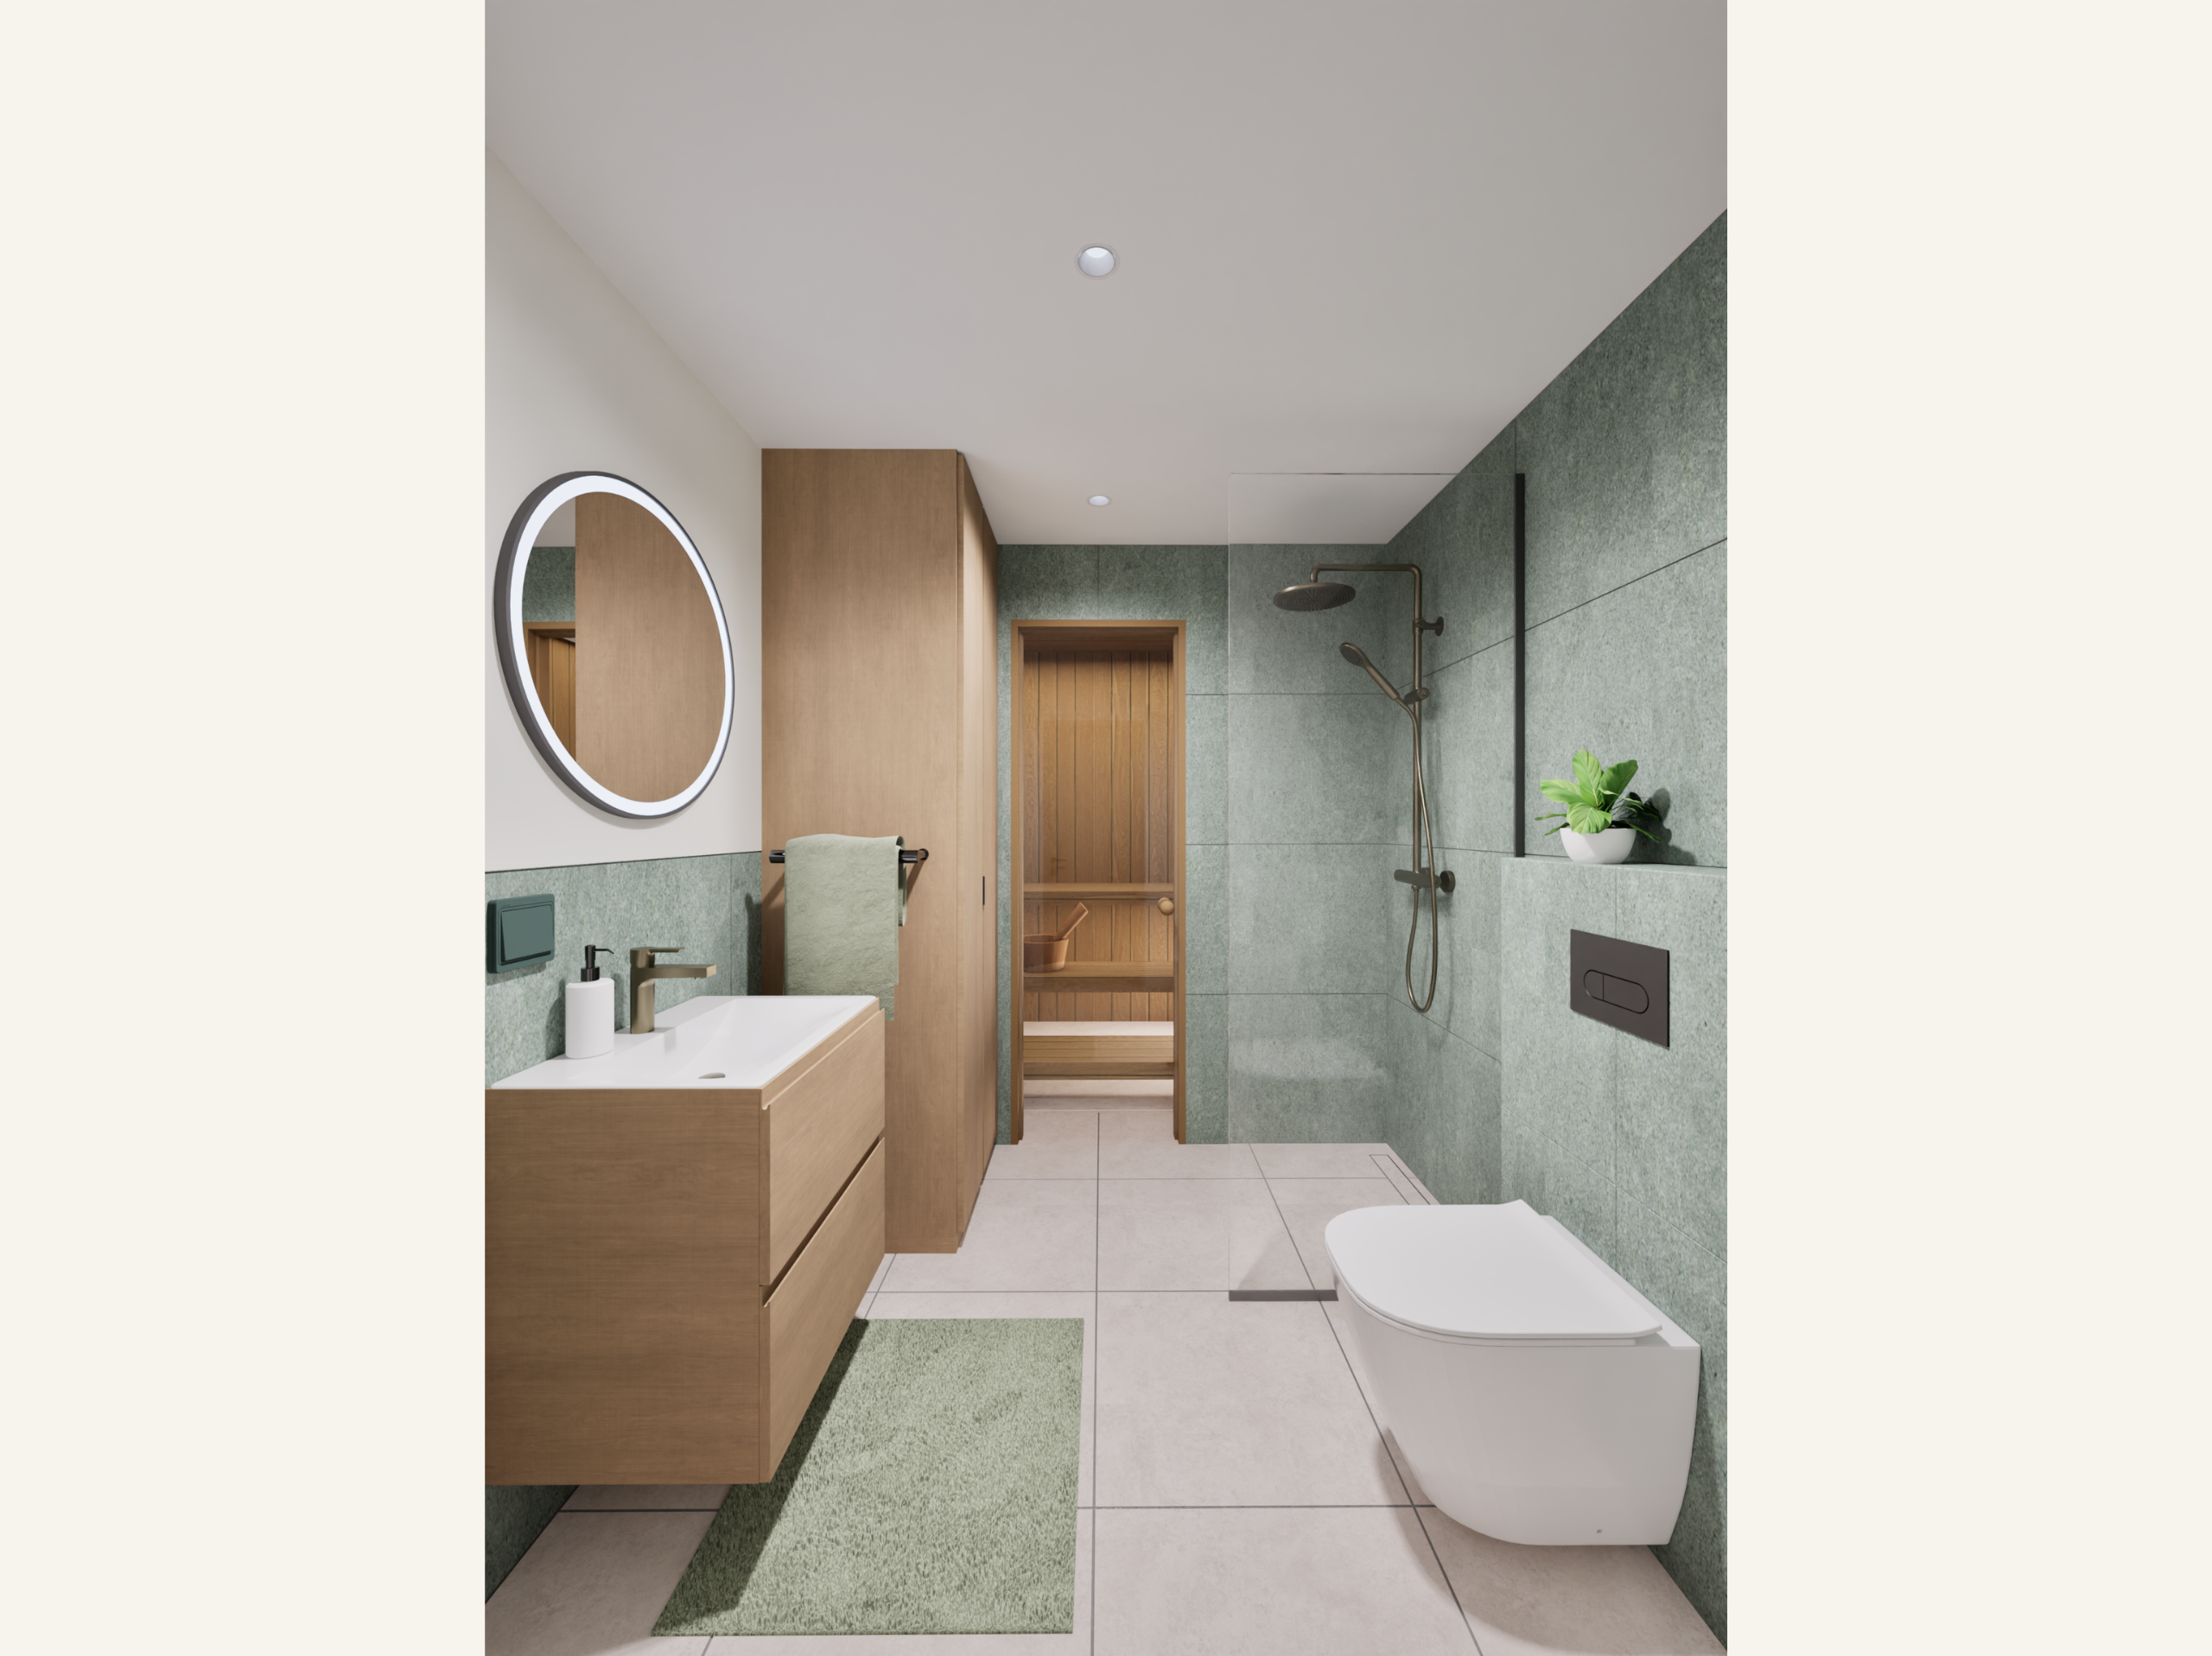
Sanitary ware
Flooring
Total price:
259000€
Continue
1/4
prev
next
1/4
prev
next
1/4
prev
next
1/4
prev
next
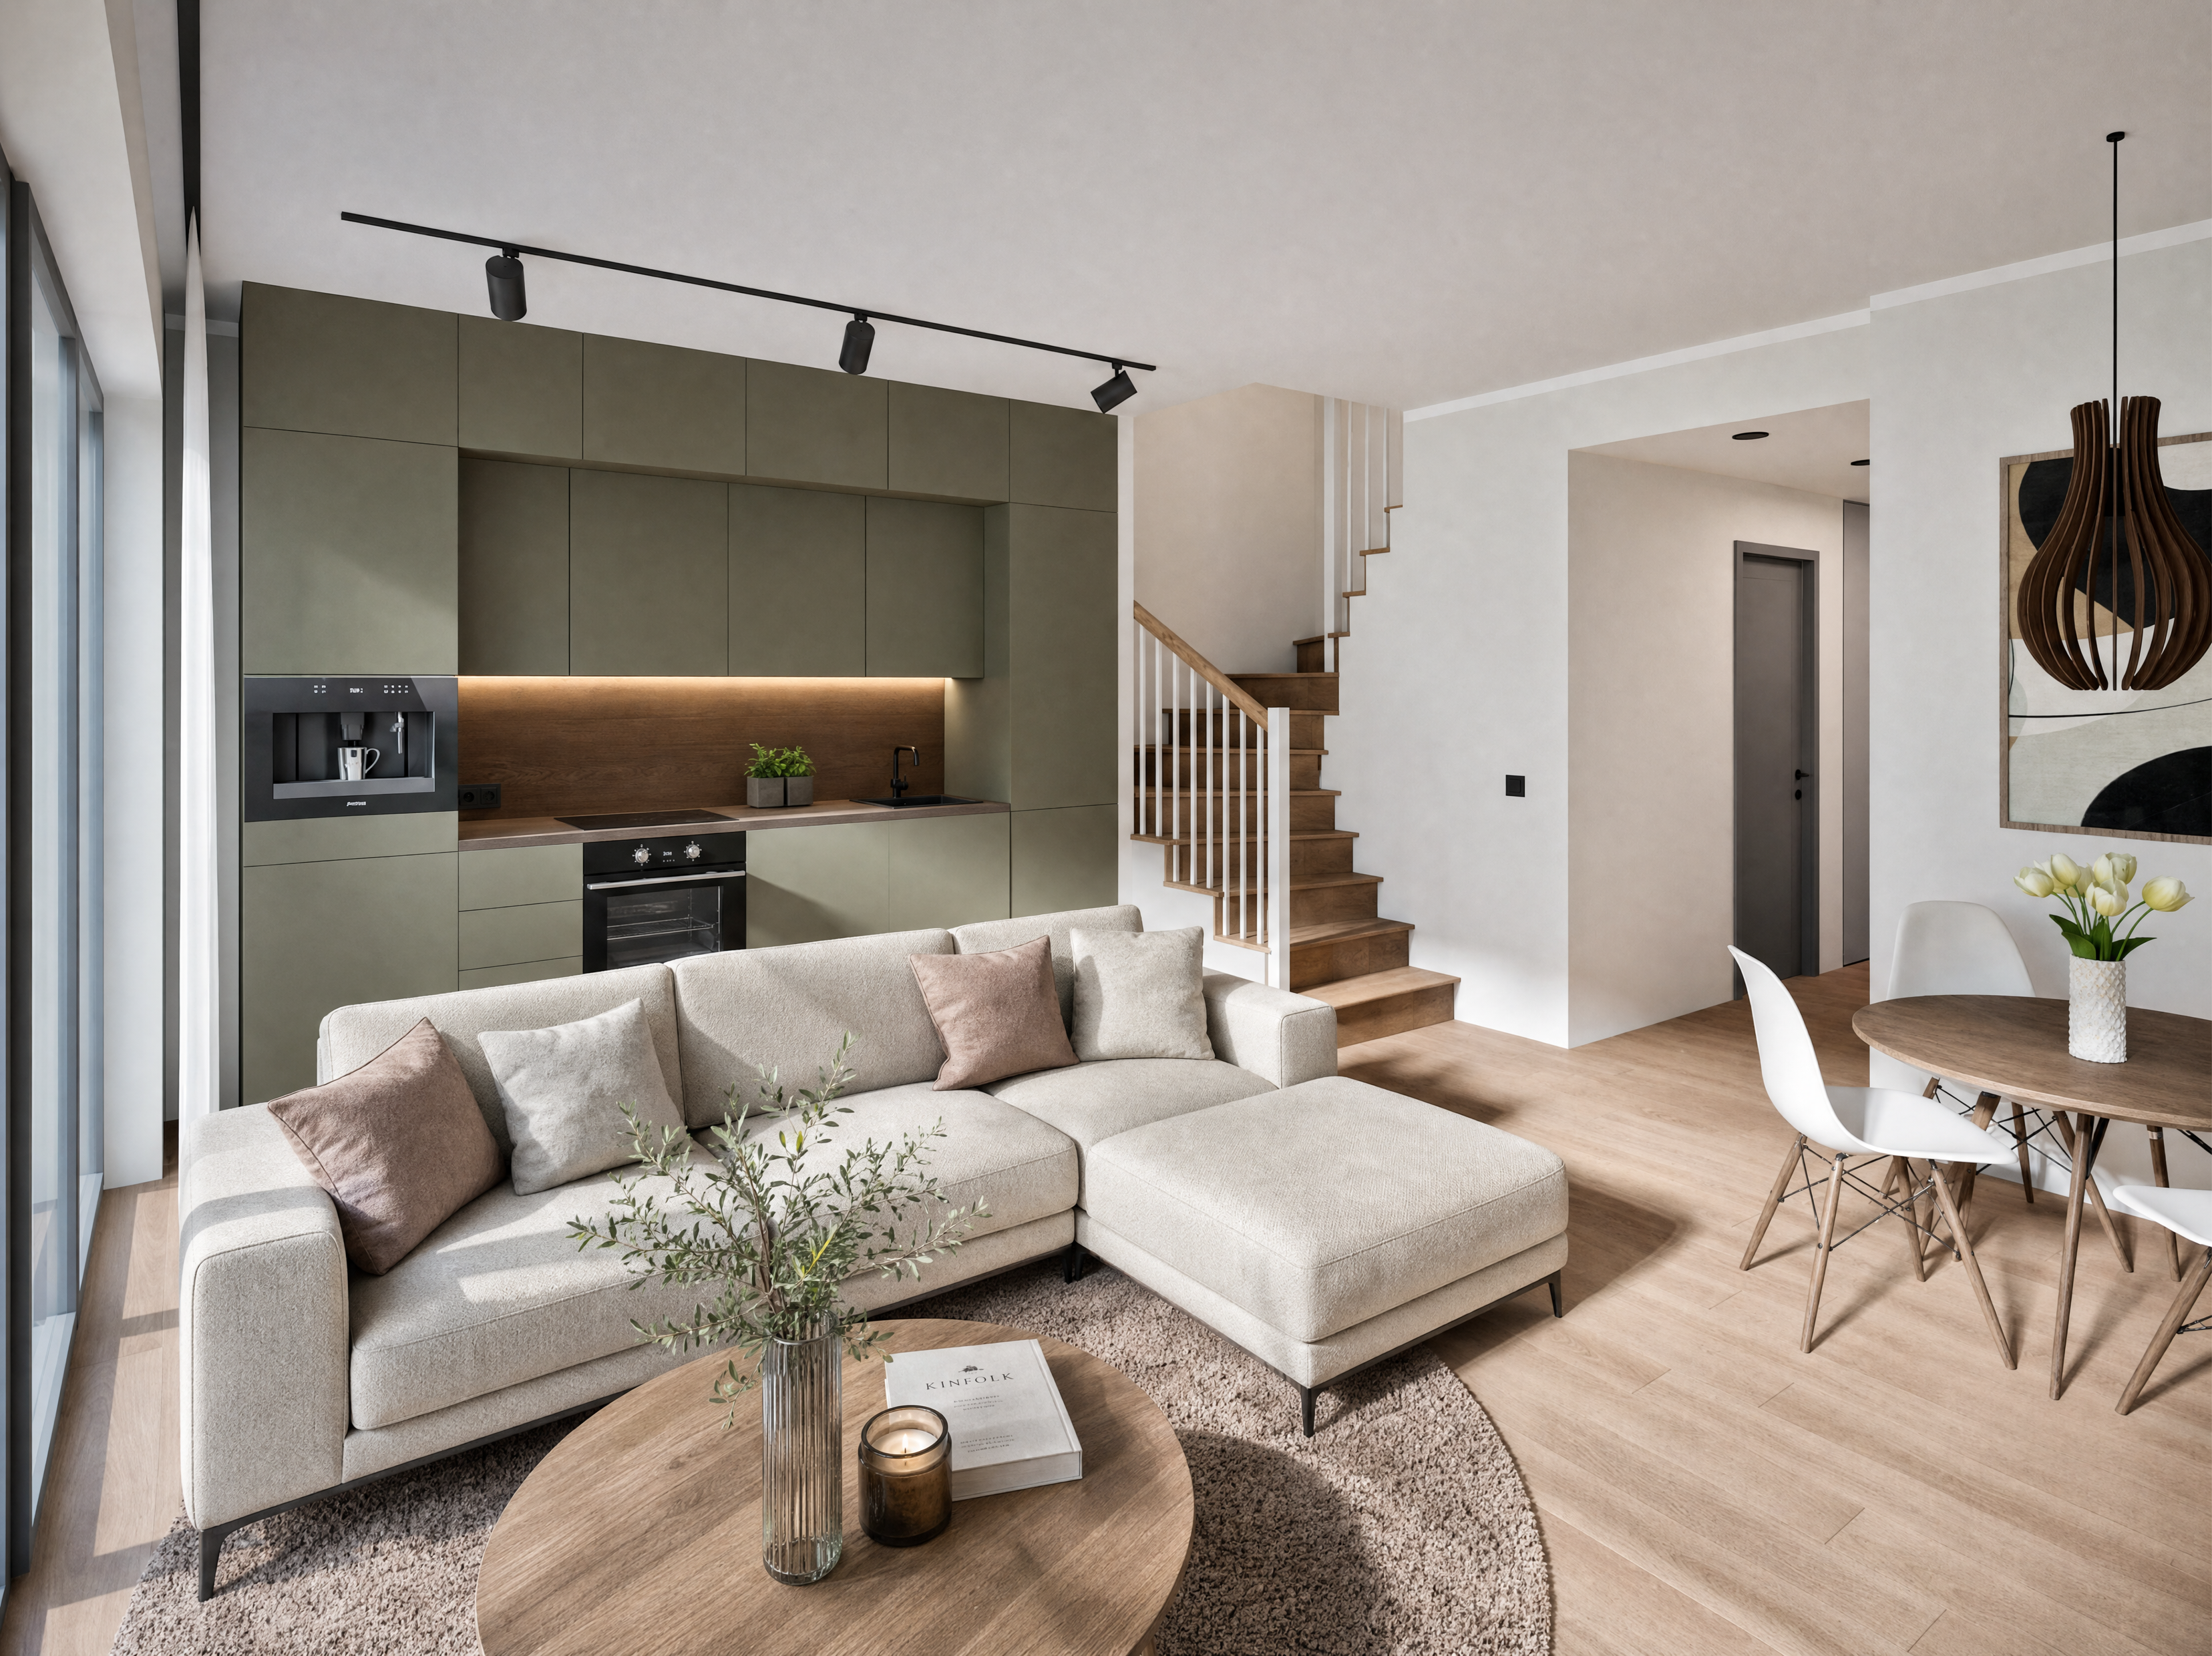
Kroom
0€
Must
1 900€
Vulkaaniline
2 900€
Tume pronks
3 400€
Base price
259000€
Selected extras
1st floor
2nd floor
Other extras
Interior finishes
Sanitary ware
Flooring
Total price:
259000€
Continue
1/1
1/1
1/1
1/1
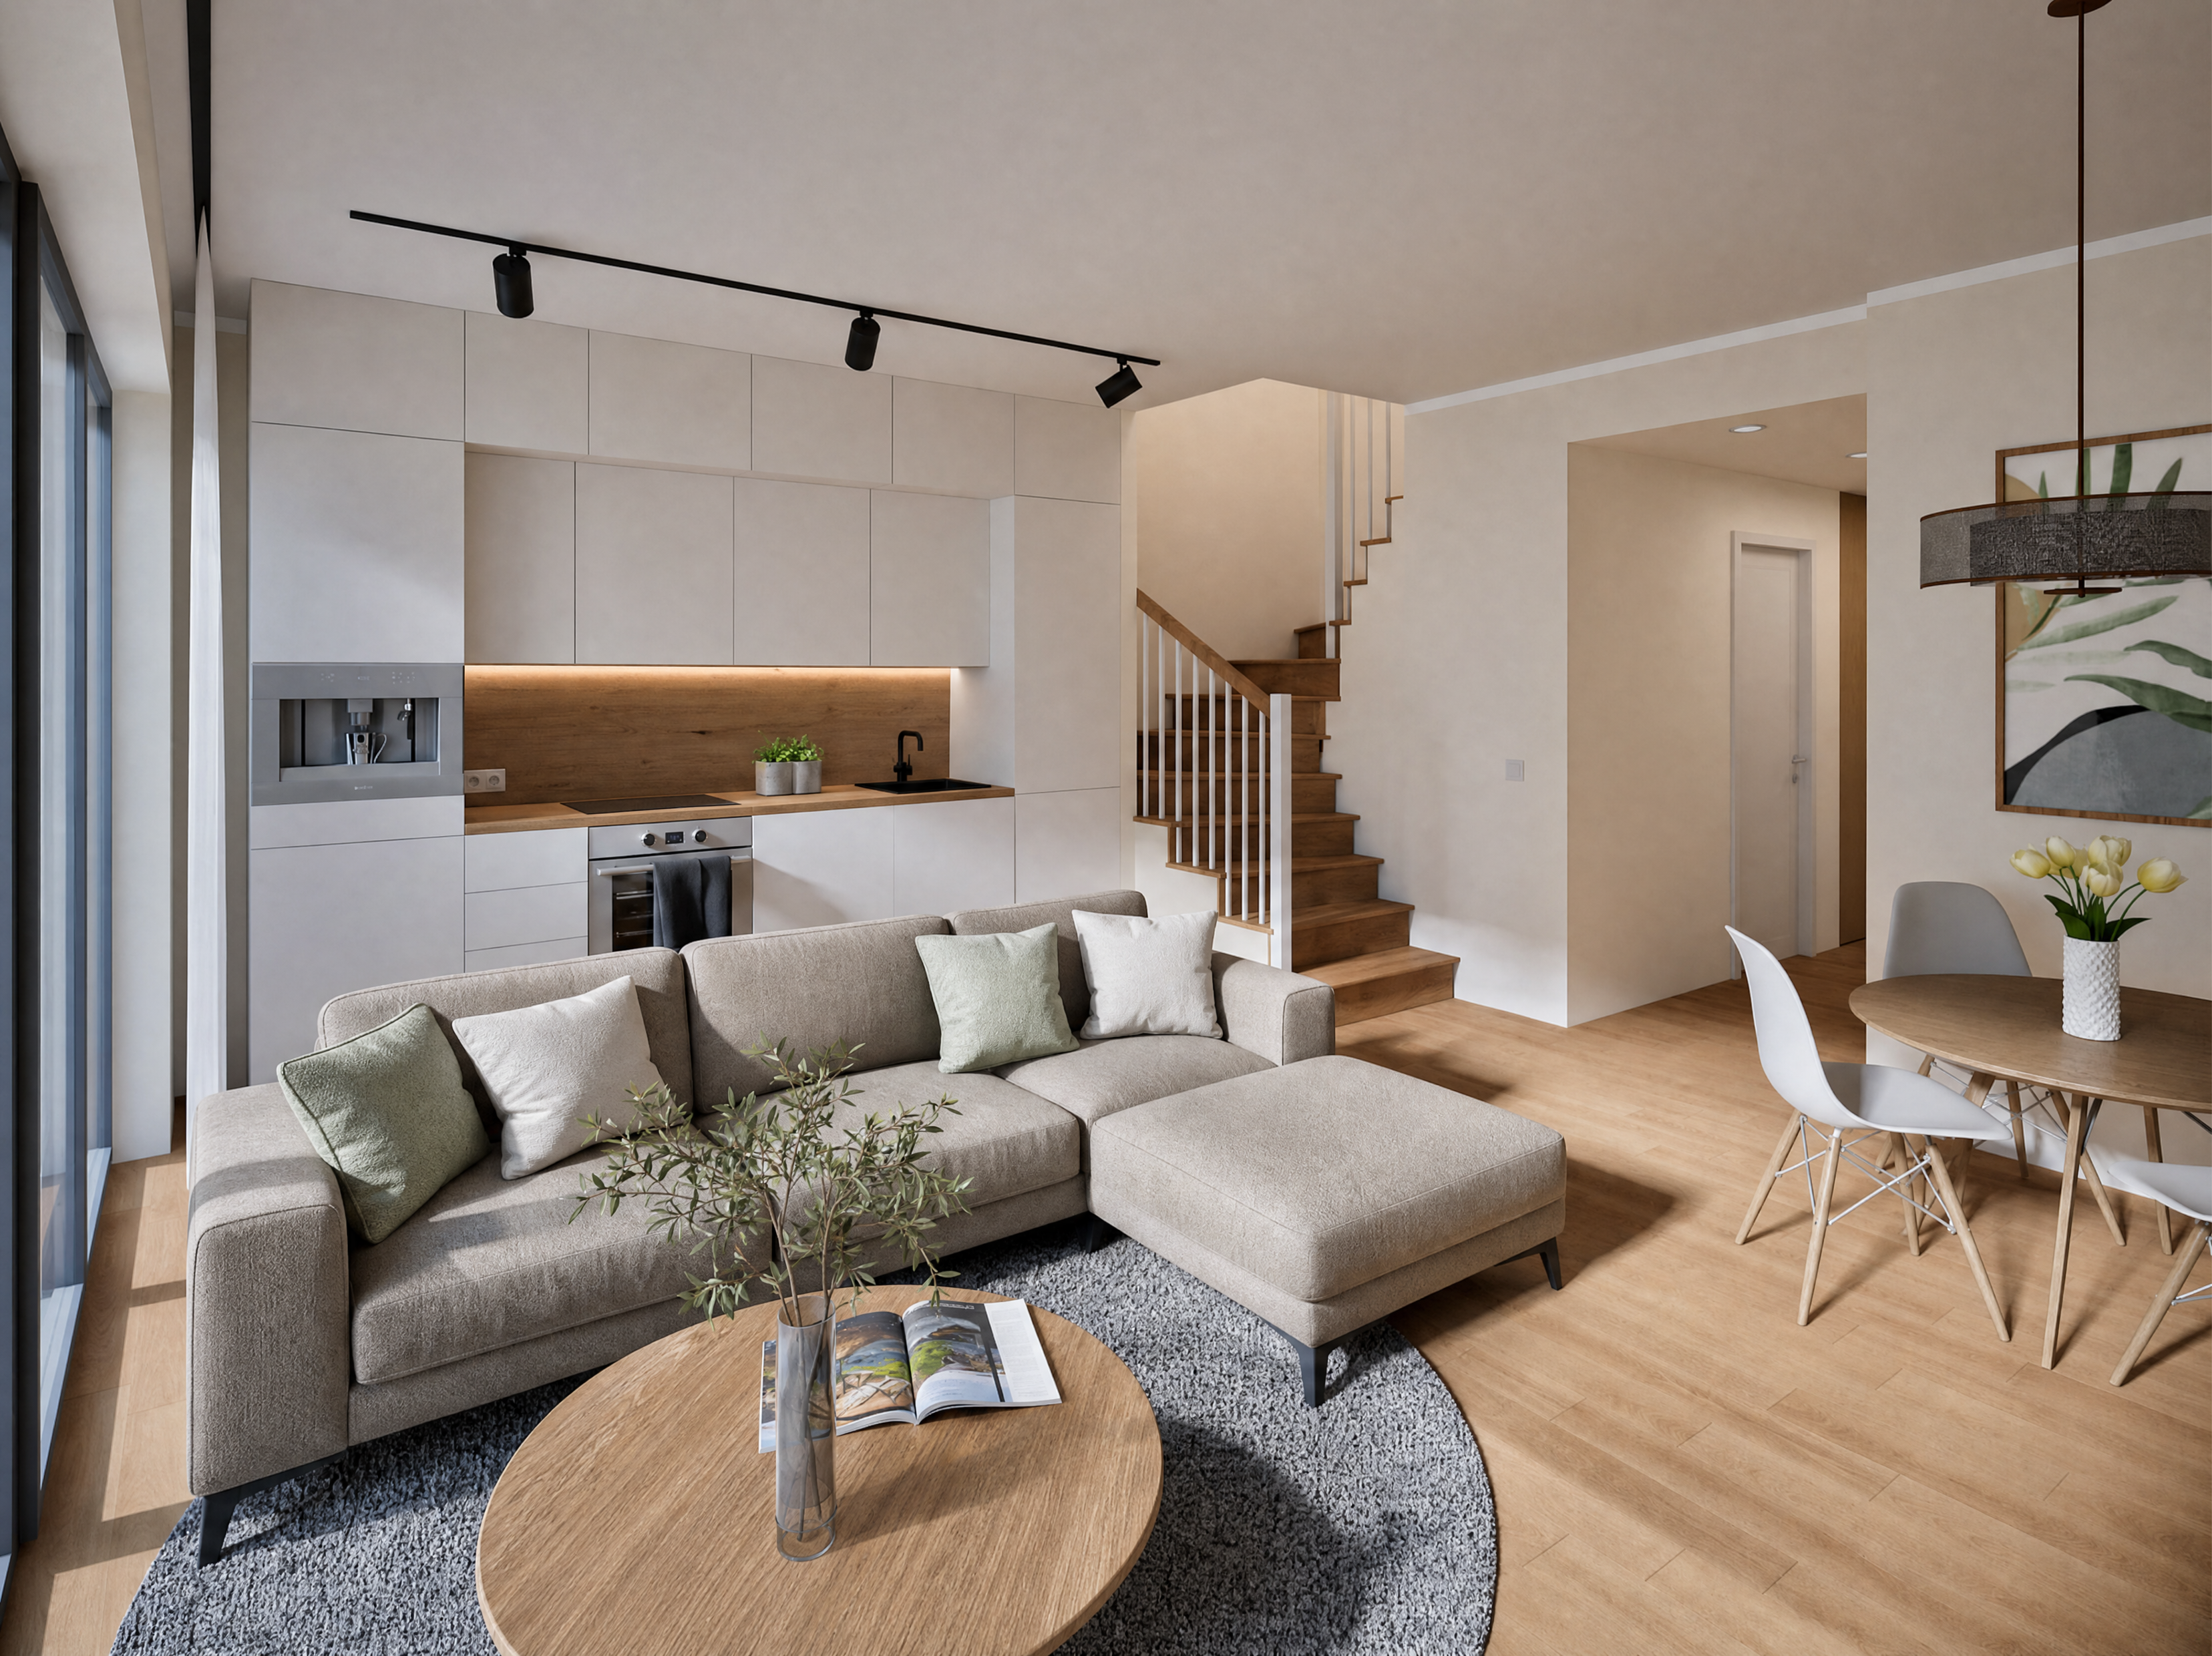
Laminate flooring
0€
Natural wood flooring
2 000€
Base price
259000€
Selected extras
1st floor
2nd floor
Other extras
Interior finishes
Sanitary ware
Flooring
Total price:
259000€
Continue
1/1
1/1
Back to selection
Overview
1st floor
2nd floor
Other extras
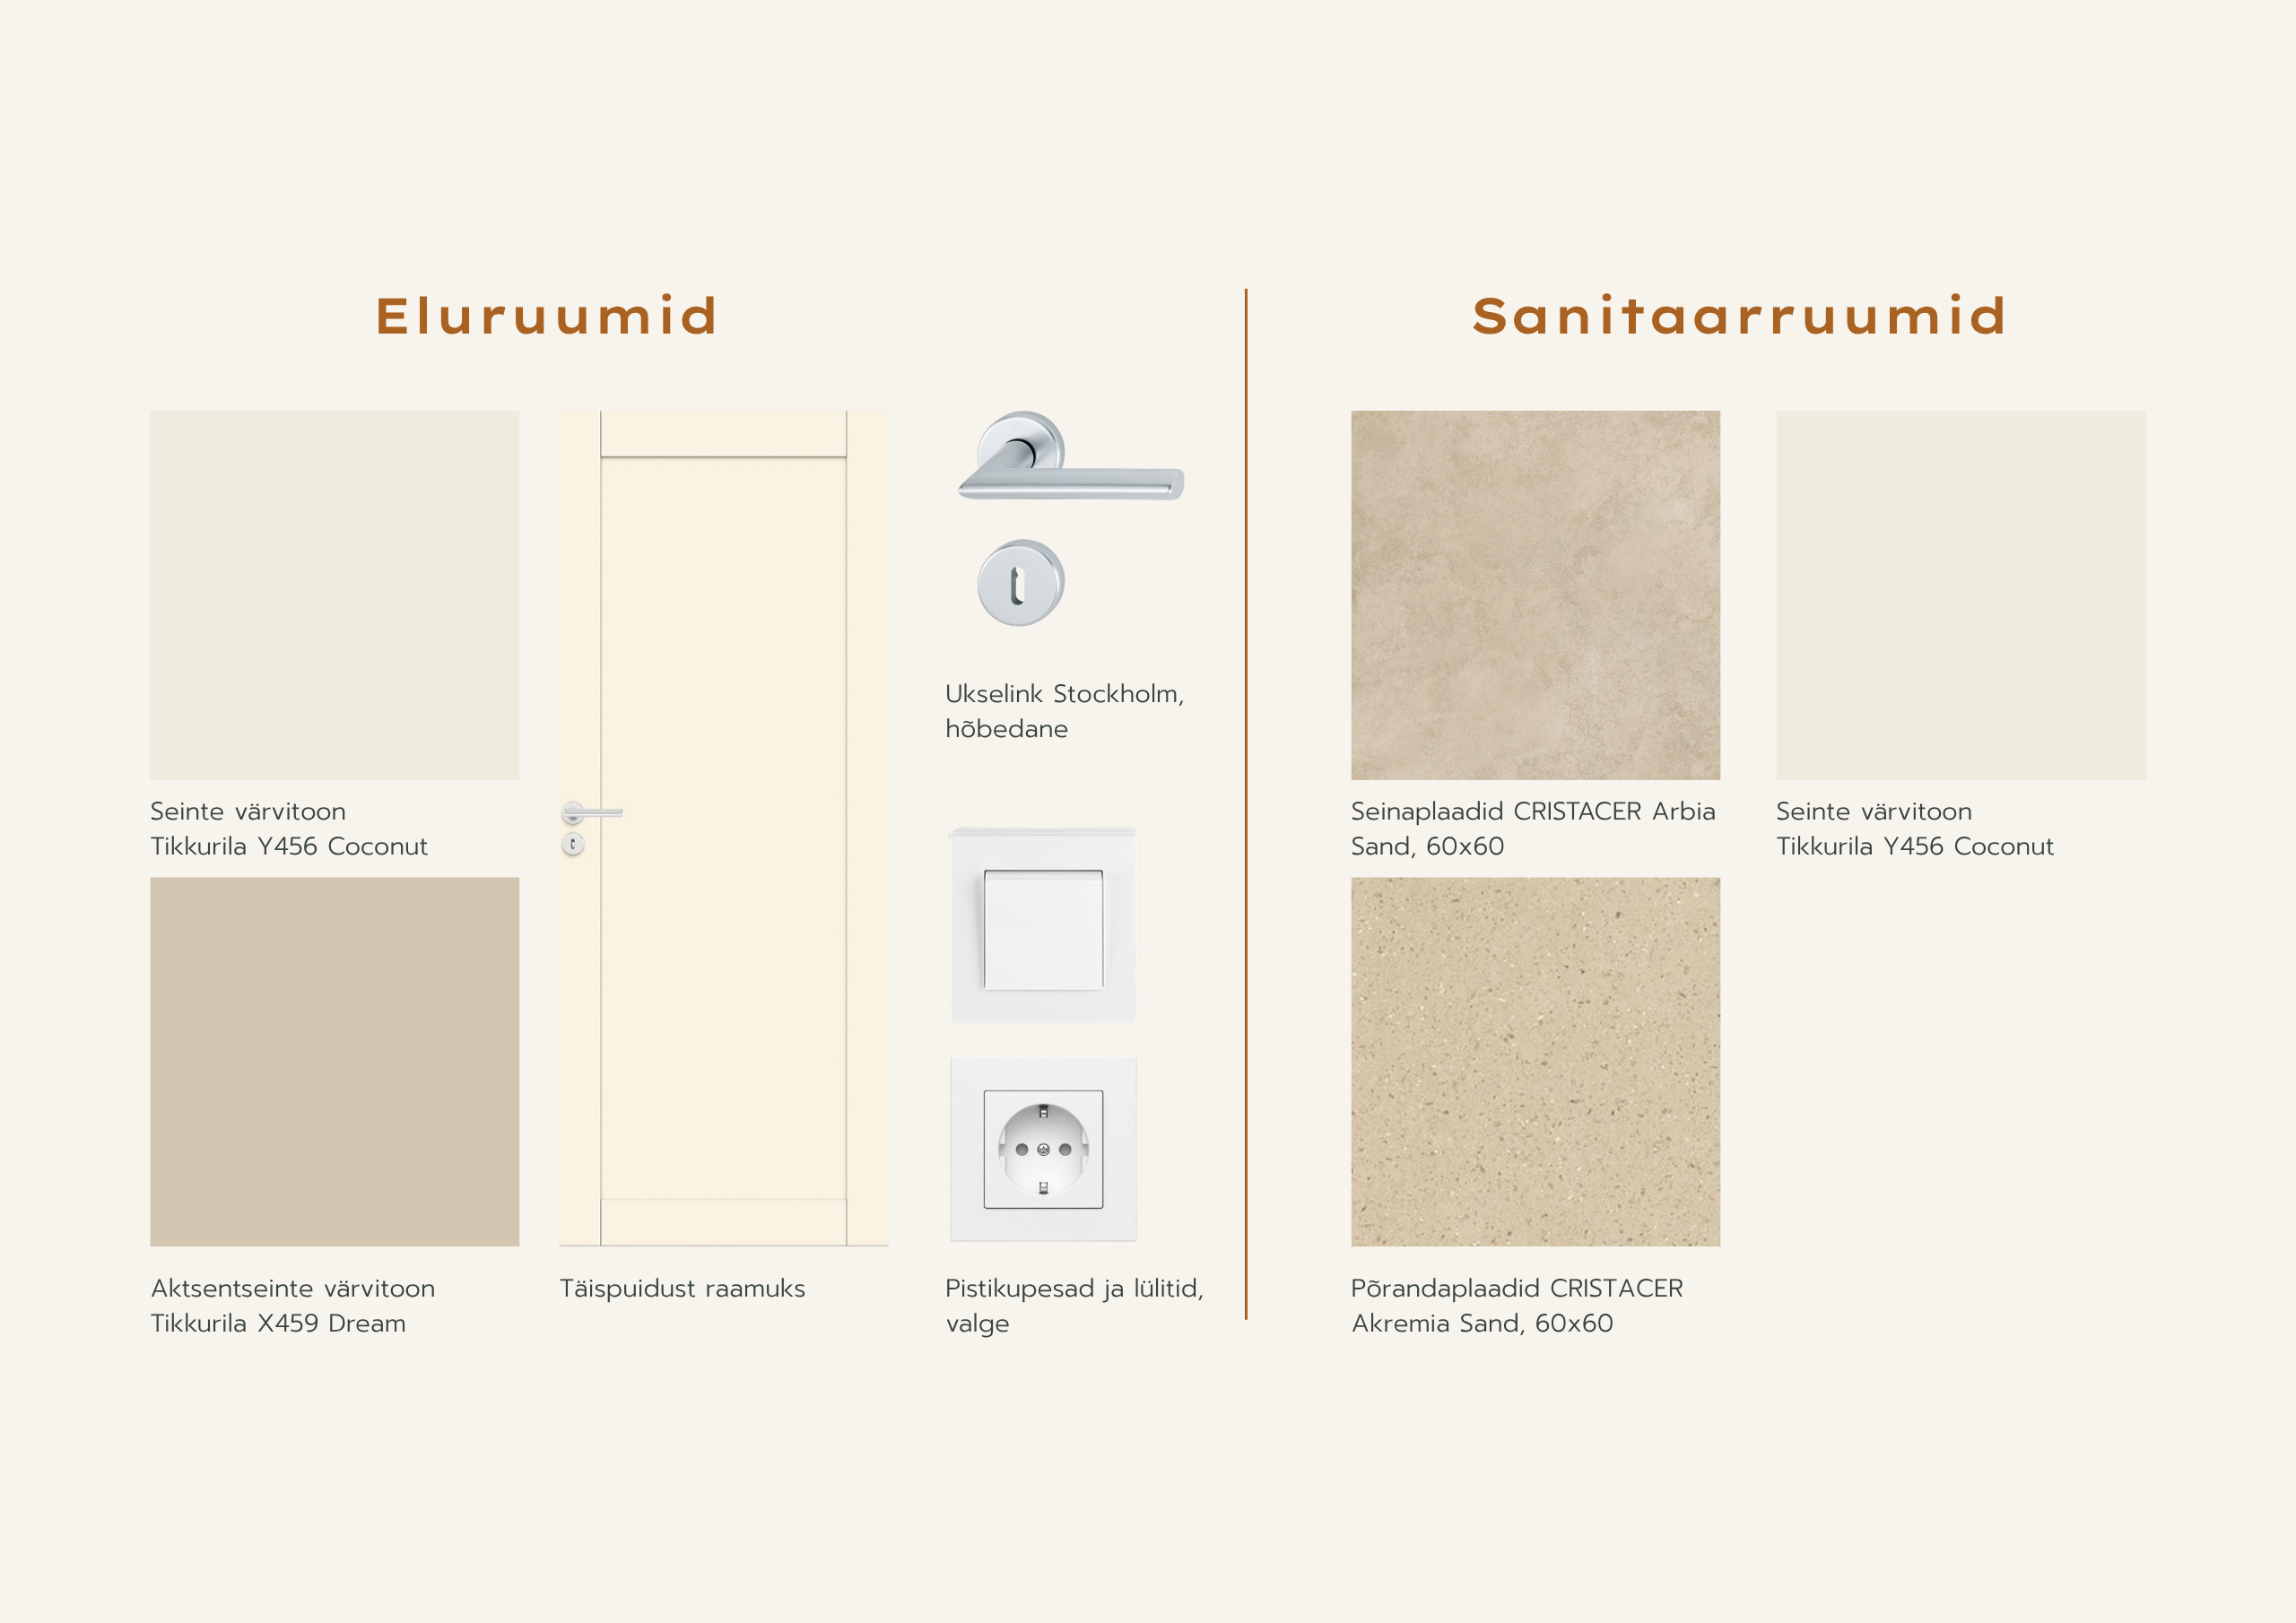
Interior finishes
Sanitary ware
Flooring
Name
*
Email
*
Phone number
*
Message
How did you first hear about the Tuulemänni development?
KV.EE
City24
Kinnisvara24
From a family member / friend / colleague
Social media
Other
*
I have read and agree with
privacy terms
* indicates a required field
Submit
Thank you!
You are one step closer to your new home!
We have received your message and preferences. Buying a home is a big decision, and we are delighted to start this journey with you. Our broker will review your request and will call or email you shortly.
Thank you!
View construction information
View sales information